
If you are planning a garden office, gym, studio or cabin, you may be wondering about the largest outbuilding without planning permission. In England, there is no fixed maximum floor area for an outbuilding under permitted development rules. Instead, its size is controlled by restrictions on land coverage, height, position and use.
For homeowners and other property owners in England, that means a large garden room can potentially be built without a planning application, provided it meets all the relevant conditions. This guide explains the rules and the steps to take if you do need to apply.
What is the largest outbuilding without planning?
Permitted development is a set of national rules that lets homeowners carry out certain building work without applying for planning permission. The government has already decided that these projects are acceptable, so your council does not need to approve each one individually.
For outbuildings, the rules are built around a simple idea. The building must be for incidental use relating to the main house. That means a space that supports everyday life in the home, such as a home office, a gym, a games room or a garden studio. It cannot be a separate home in its own right.
Since there is no square metre cap, the size of your building is set by a handful of measurements:
The maximum eaves height is 2.5 metres.
The maximum overall height for a dual-pitched roof is 4 metres.
The maximum overall height for any other roof type is 3 metres.
If the building is within 2 metres of a boundary, its maximum overall height drops to 2.5 metres.
Position matters just as much. An outbuilding cannot sit on land forward of the principal elevation of the original house, so a front garden is ruled out. It also cannot cover more than 50% of the total land around the original house.
Sheds, garages and any other outbuildings count towards that figure, so a new garden room has to share the allowance with what you already have.
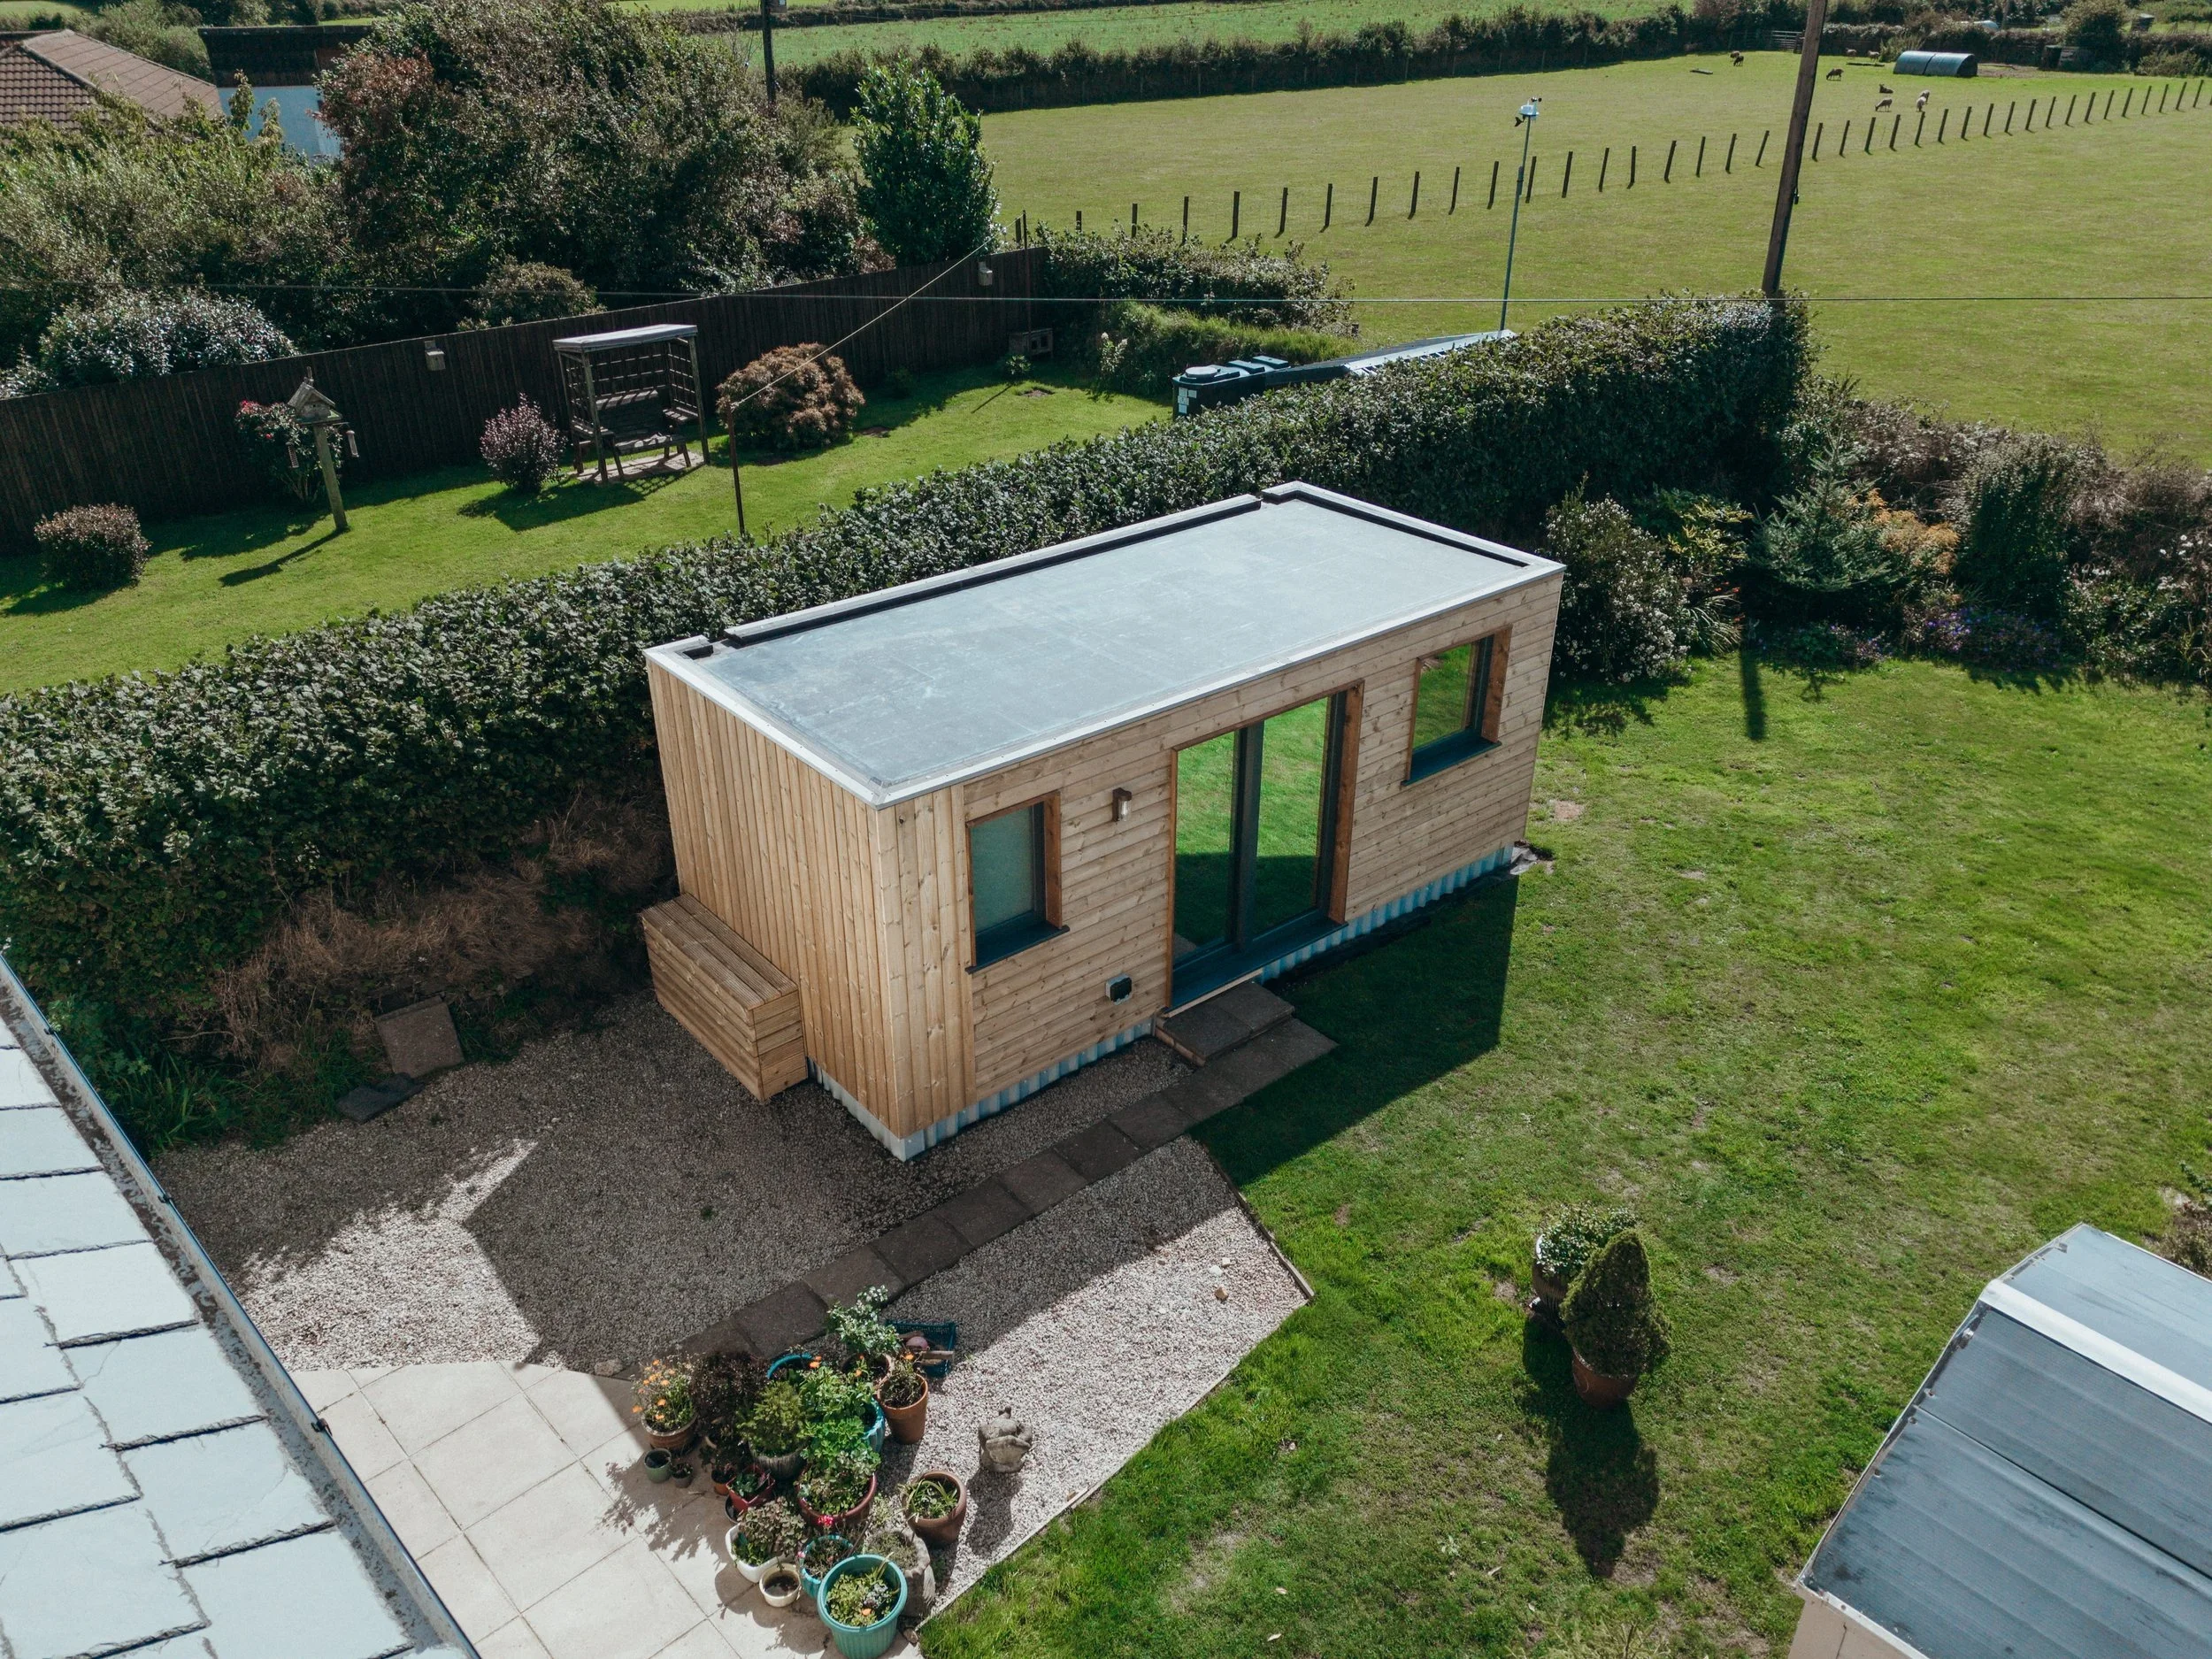
Other factors that affect Permitted Development
The location and design of your outbuilding can affect whether it qualifies for Permitted Development. The rules also take into account what is already on the property and how you intend to use the new building, so these details should be established before construction begins.
Distance from the house
Where you place the building changes what you can do with it. In most gardens, the height limits above are all you need to think about. In protected areas such as national parks, an outbuilding more than 20 metres from the house is limited to a footprint of 10 square metres.
A large garden can therefore become a trap, because the far end of the plot may allow far less than the area beside the house.
Multiple outbuildings
The limits are cumulative. If you already have a shed, a greenhouse and a garage, each one reduces the coverage left for a new building. Additionally, outbuildings can only be single-storey structures under Permitted Development rights.
Before you plan anything ambitious, measure any existing outbuildings and what already stands on the land, then add it up. It is a dull job, but it is the figure a planning officer will check first.
Materials and design
Permitted Development rules do not generally prescribe specific construction materials, allowing flexibility in the design of an outbuilding. A timber-clad cabin and a brick structure may both qualify, provided they meet the relevant requirements.
However, certain design features can affect eligibility. Raised platforms more than 30 centimetres above ground level, verandas and balconies are not permitted under these rules. These features should be considered during the design stage to avoid changes after construction begins.
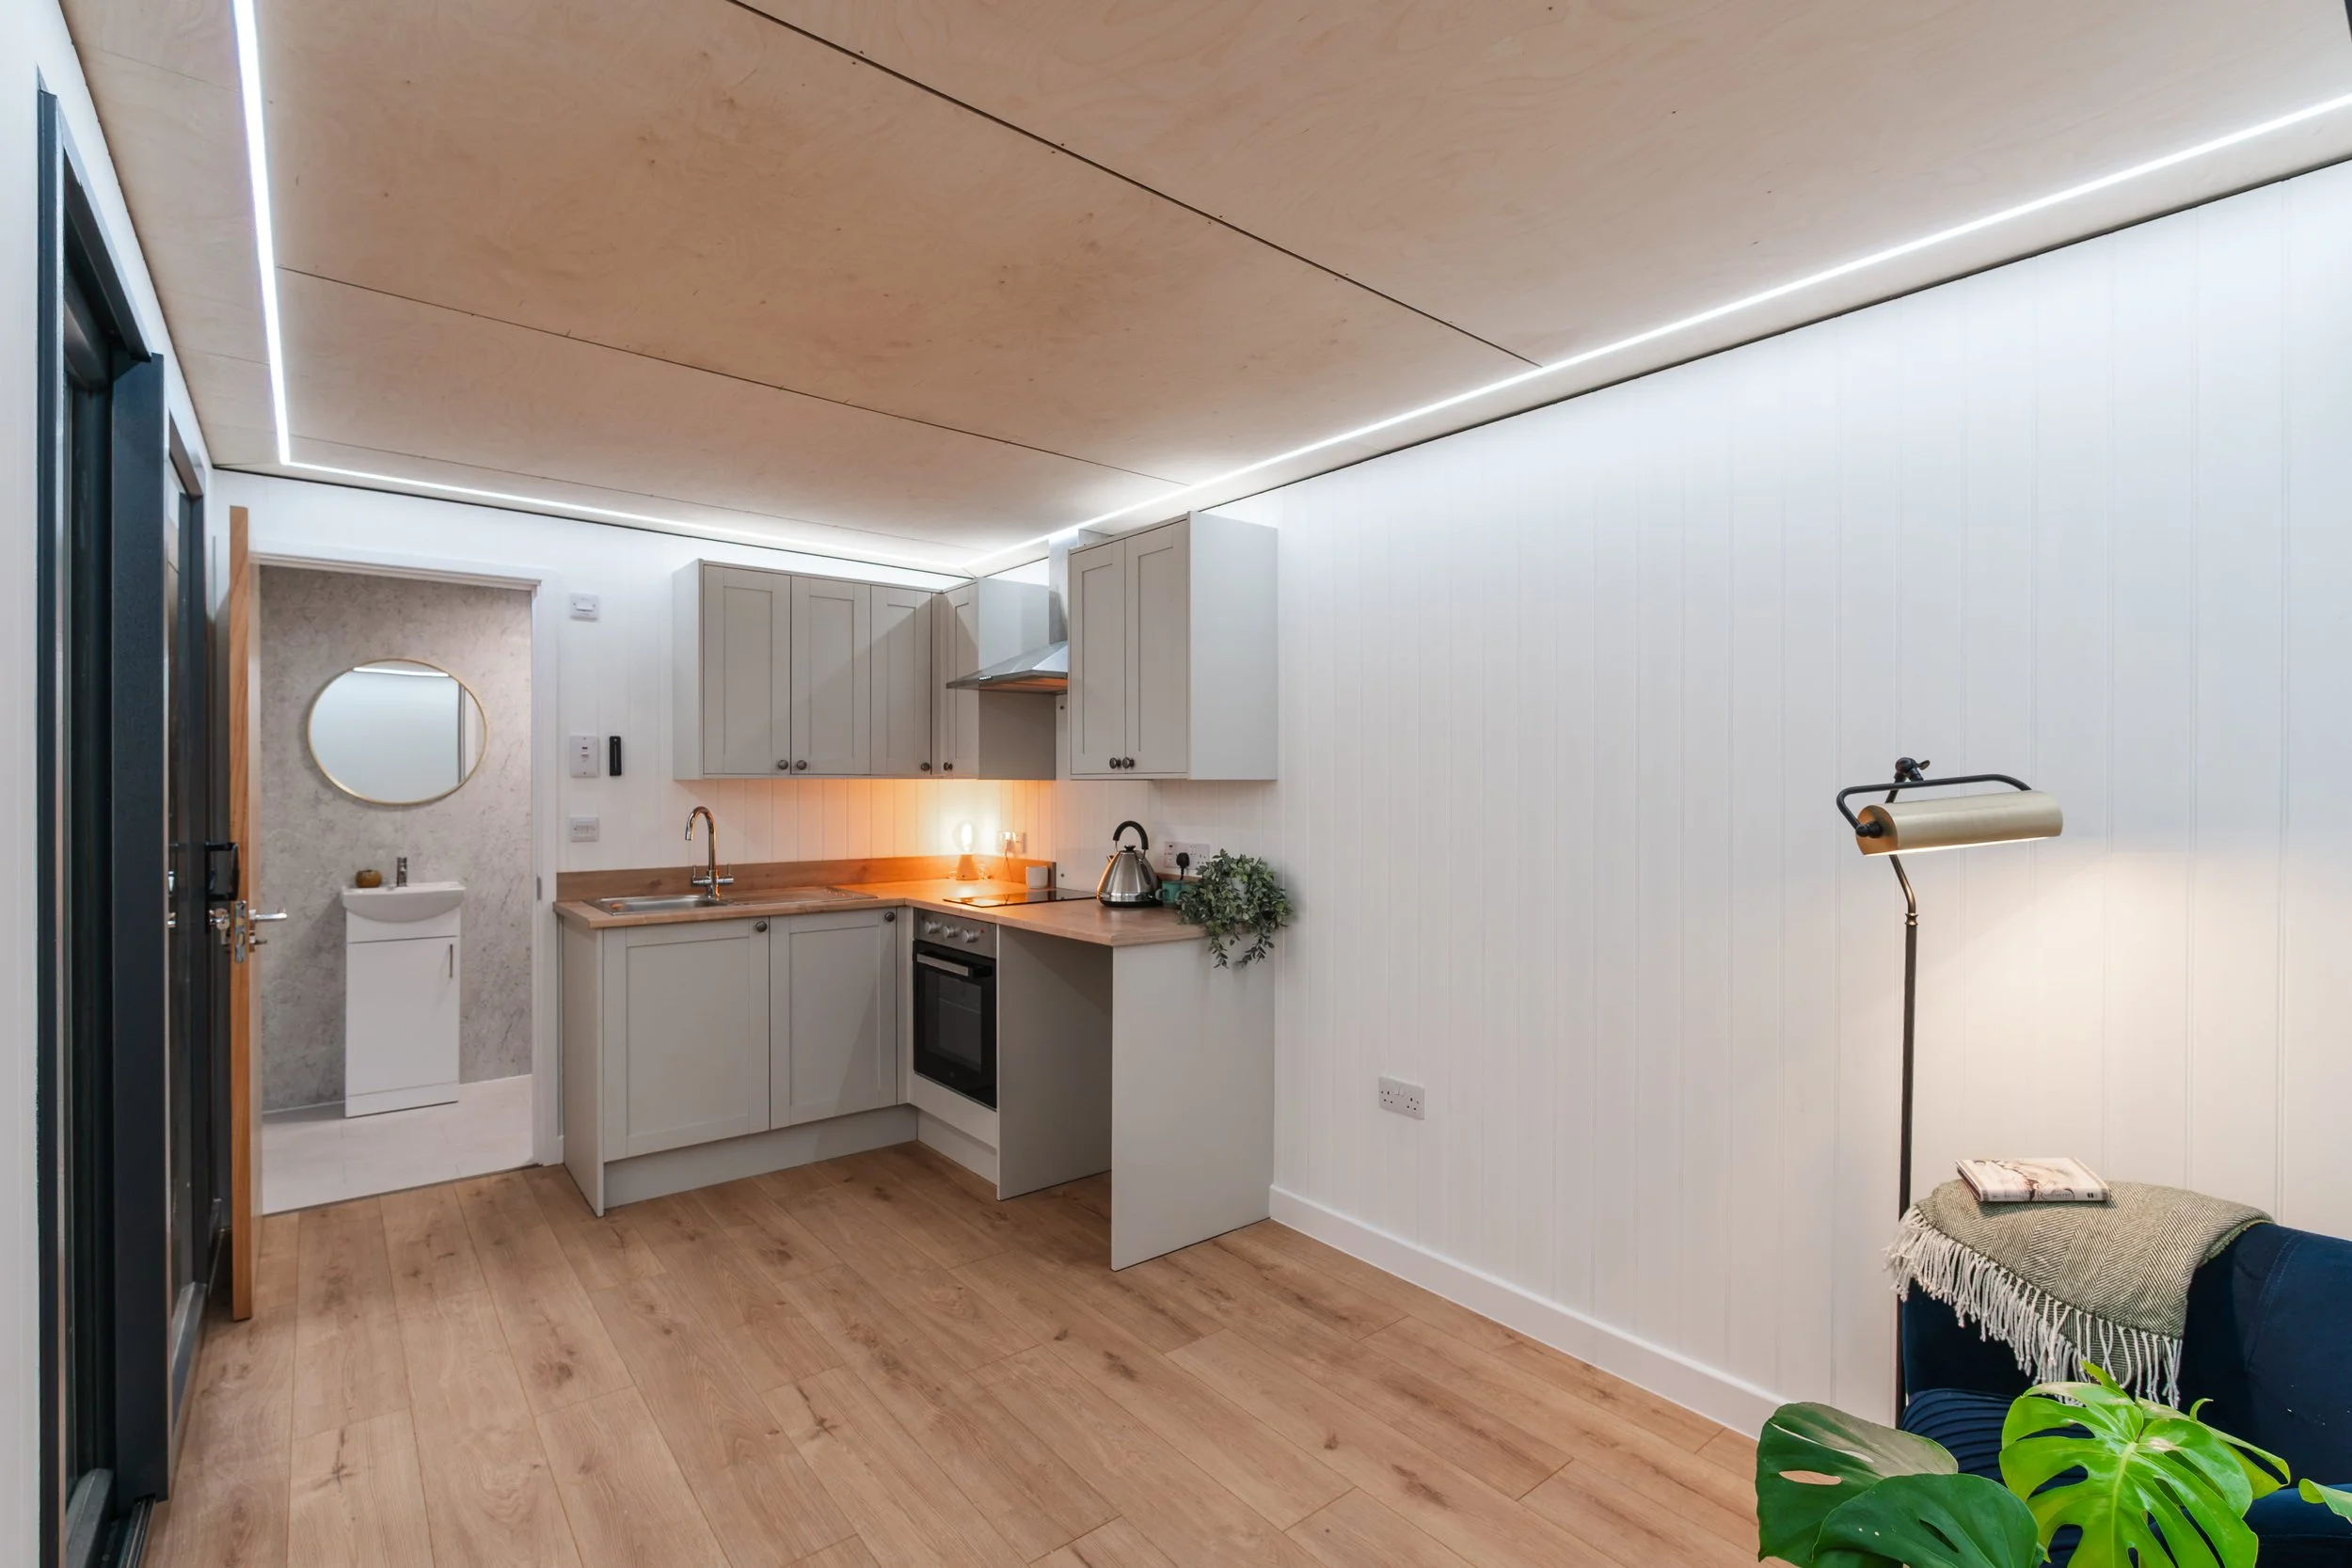
Considerations for listed buildings and conservation areas
Permitted Development rights do not apply in the same way to every property. If your home has statutory protection, is in a conservation area or sits on designated land, additional restrictions may apply.
Additional protection for listed buildings
A listed building has statutory protection because of its historic or architectural interest. This protection can extend to structures within its curtilage, so a new garden building may require full planning permission even where a similar project elsewhere would qualify for Permitted Development.
Any outbuilding within the curtilage of a listed building should therefore be checked with the local planning authority before work begins.
Listed building consent may also be required. This considers how the proposal could affect the character of the listed property and its local importance.
The council may consider the scale and materials of the outbuilding, as well as its impact on the existing building and its surroundings. If you are making improvements to a listed property, the design should respect its established character rather than simply follow a standard garden room layout.
The property's condition at the time of the application may also be relevant when assessing the proposed works.
Restrictions for conservation areas
Conservation areas are of historic interest, which means they can also limit Permitted Development rights. In these locations, certain outbuildings may require planning permission, particularly where the proposal could affect the area's character.
The restrictions can include limits on where an outbuilding can be located and how large it can be when farther from the house. An Article 4 direction may also remove specific Permitted Development rights, meaning you could need an application for work that would normally be permitted.
The rules can vary from one area to another, so a garden room that qualifies for Permitted Development in one town may require permission elsewhere.
Check the restrictions
If your property is a listed building or sits within a conservation area, check the council's planning policy before you commit to the design. This can identify restrictions affecting the site and help you understand whether planning permission or listed building consent is required.
Getting this information early can prevent changes to the plans later and help ensure the proposed building is appropriate for the property and its surroundings.
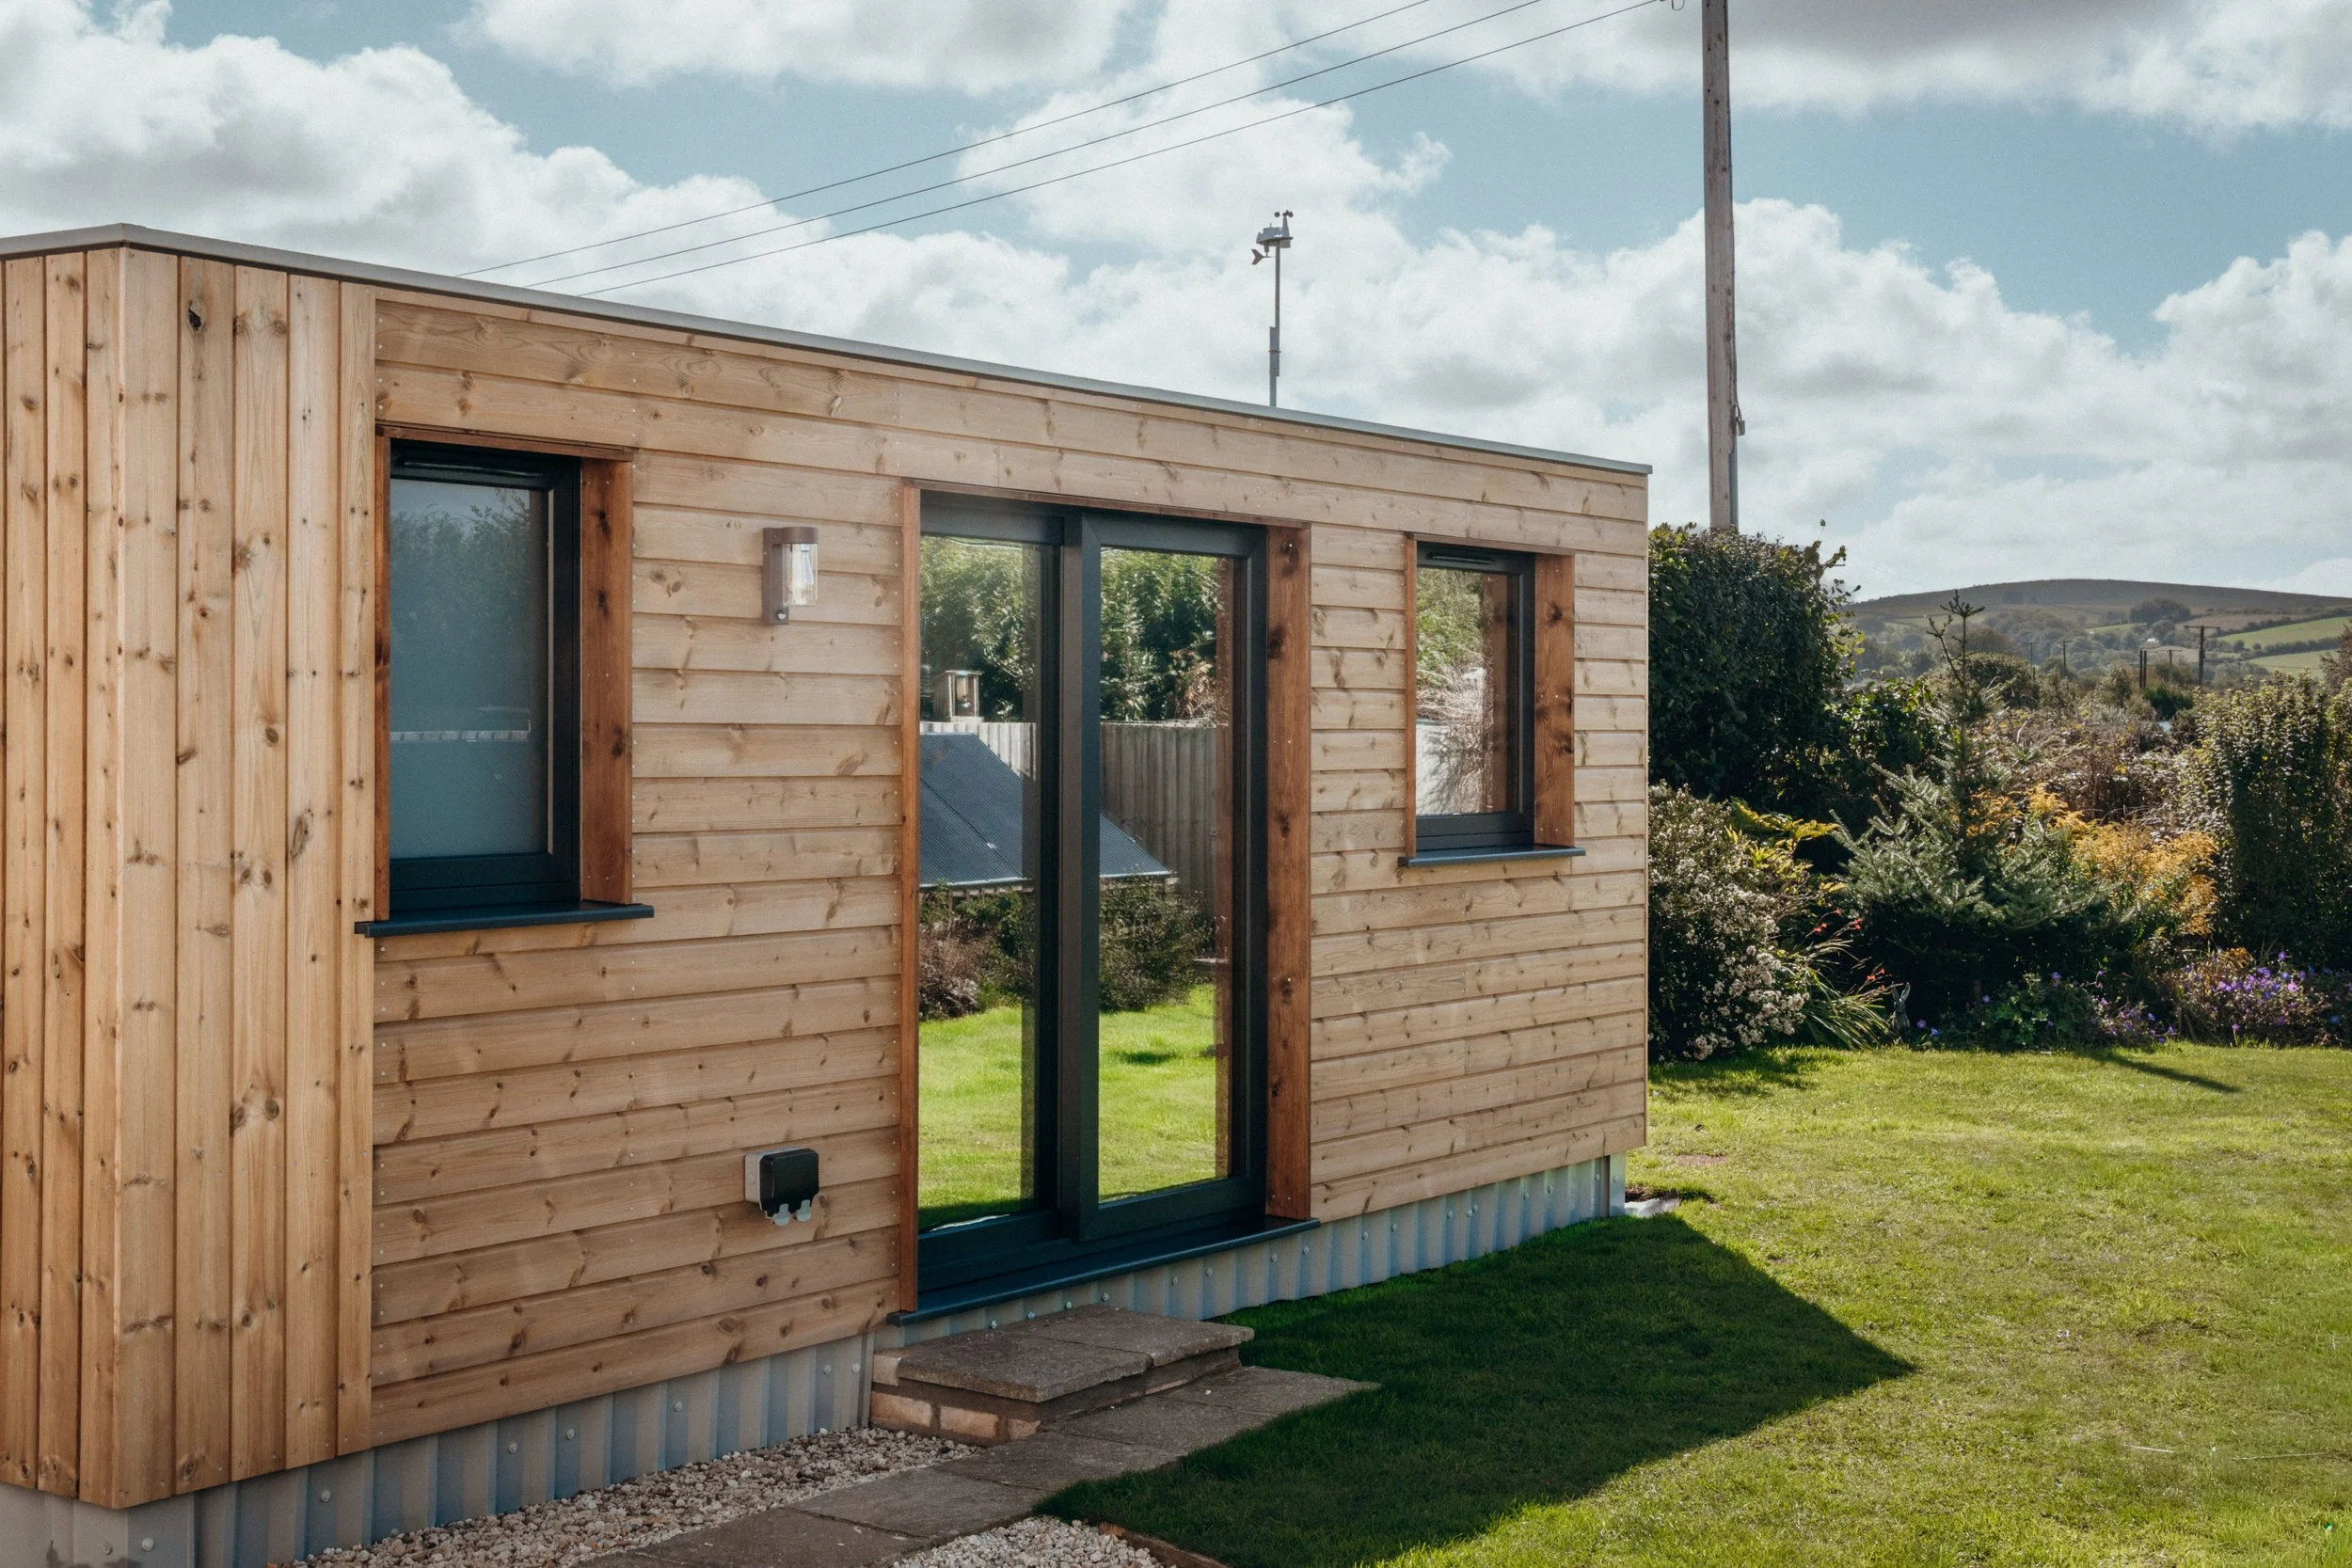
When is a planning application needed?
You will need a planning application when your project falls outside the limits of Permitted Development. Common reasons include:
The building exceeds the permitted height.
It is positioned in front of the principal elevation of the original house.
It covers more than 50% of the land around the original house when combined with other buildings.
It has a raised platform over 30 centimetres high.
Its proposed use is not incidental to the main house.
If you do need to apply, the quality of your submission matters. Councils want to see that you have thought about how the building influences its surroundings.
A strong application usually includes a clear site plan, elevations that show height against the boundary, and a short statement explaining the intended use. It also helps to show how the building will impact neighbouring properties in terms of light, privacy and noise. Photographs of the existing garden make the case easier to follow.
What to do after being granted planning permission
Being granted planning permission is the point at which your project becomes lawful. The decision notice sets out exactly what you can build, and you are expected to follow it. That includes its size, its position and the materials listed.
If you later want to move it a few metres or change the roof, you may need to apply again. It also covers the use you declared. A permission for a home office does not quietly extend to a holiday let.
Most approvals come with conditions. Common ones include:
Approval of materials before work begins.
Landscaping and boundary treatment.
Restrictions on the building being used only as ancillary accommodation to the main house.
Rules about drainage or protecting nearby trees.
Planning permission does not last forever. Most permissions must be started within three years, and if you miss that window you have to apply again. Check the date on your decision notice and put it in your diary. Then compare the approved drawings with your builder's plans to make sure the two match exactly.
Other factors to consider before building an outbuilding
Meeting Permitted Development rules is only part of planning an outbuilding. Its design can have an effect on nearby properties, while building regulations set separate requirements for construction and safety.
Neighbours
Keep the highest part of the building away from the boundary where possible. Windows and roof lights should be positioned carefully to avoid overlooking neighbouring properties.
The building should also sit comfortably within the existing grounds. Planting along the boundary can soften its appearance and help it blend into the garden.
Additional building regulations
Building regulations are different from planning permission. Approval may still be required even when an outbuilding qualifies for Permitted Development.
In England, detached single-storey buildings with a floor area of less than 15 square metres generally do not require building regulations approval, provided they contain no sleeping accommodation.
Buildings between 15 and 30 square metres may also be exempt. They must have no sleeping accommodation and either be at least one metre from the boundary or be built substantially from non-combustible materials.
Planning drainage and insulation
If the building will be used throughout the year, plan insulation and drainage before construction begins. Good insulation improves comfort in both summer and winter, while suitable drainage prevents surface water from impacting the garden or nearby property.
The position of existing services should also be identified before work starts. Checking access and utilities at this stage can prevent costly changes once construction is underway.
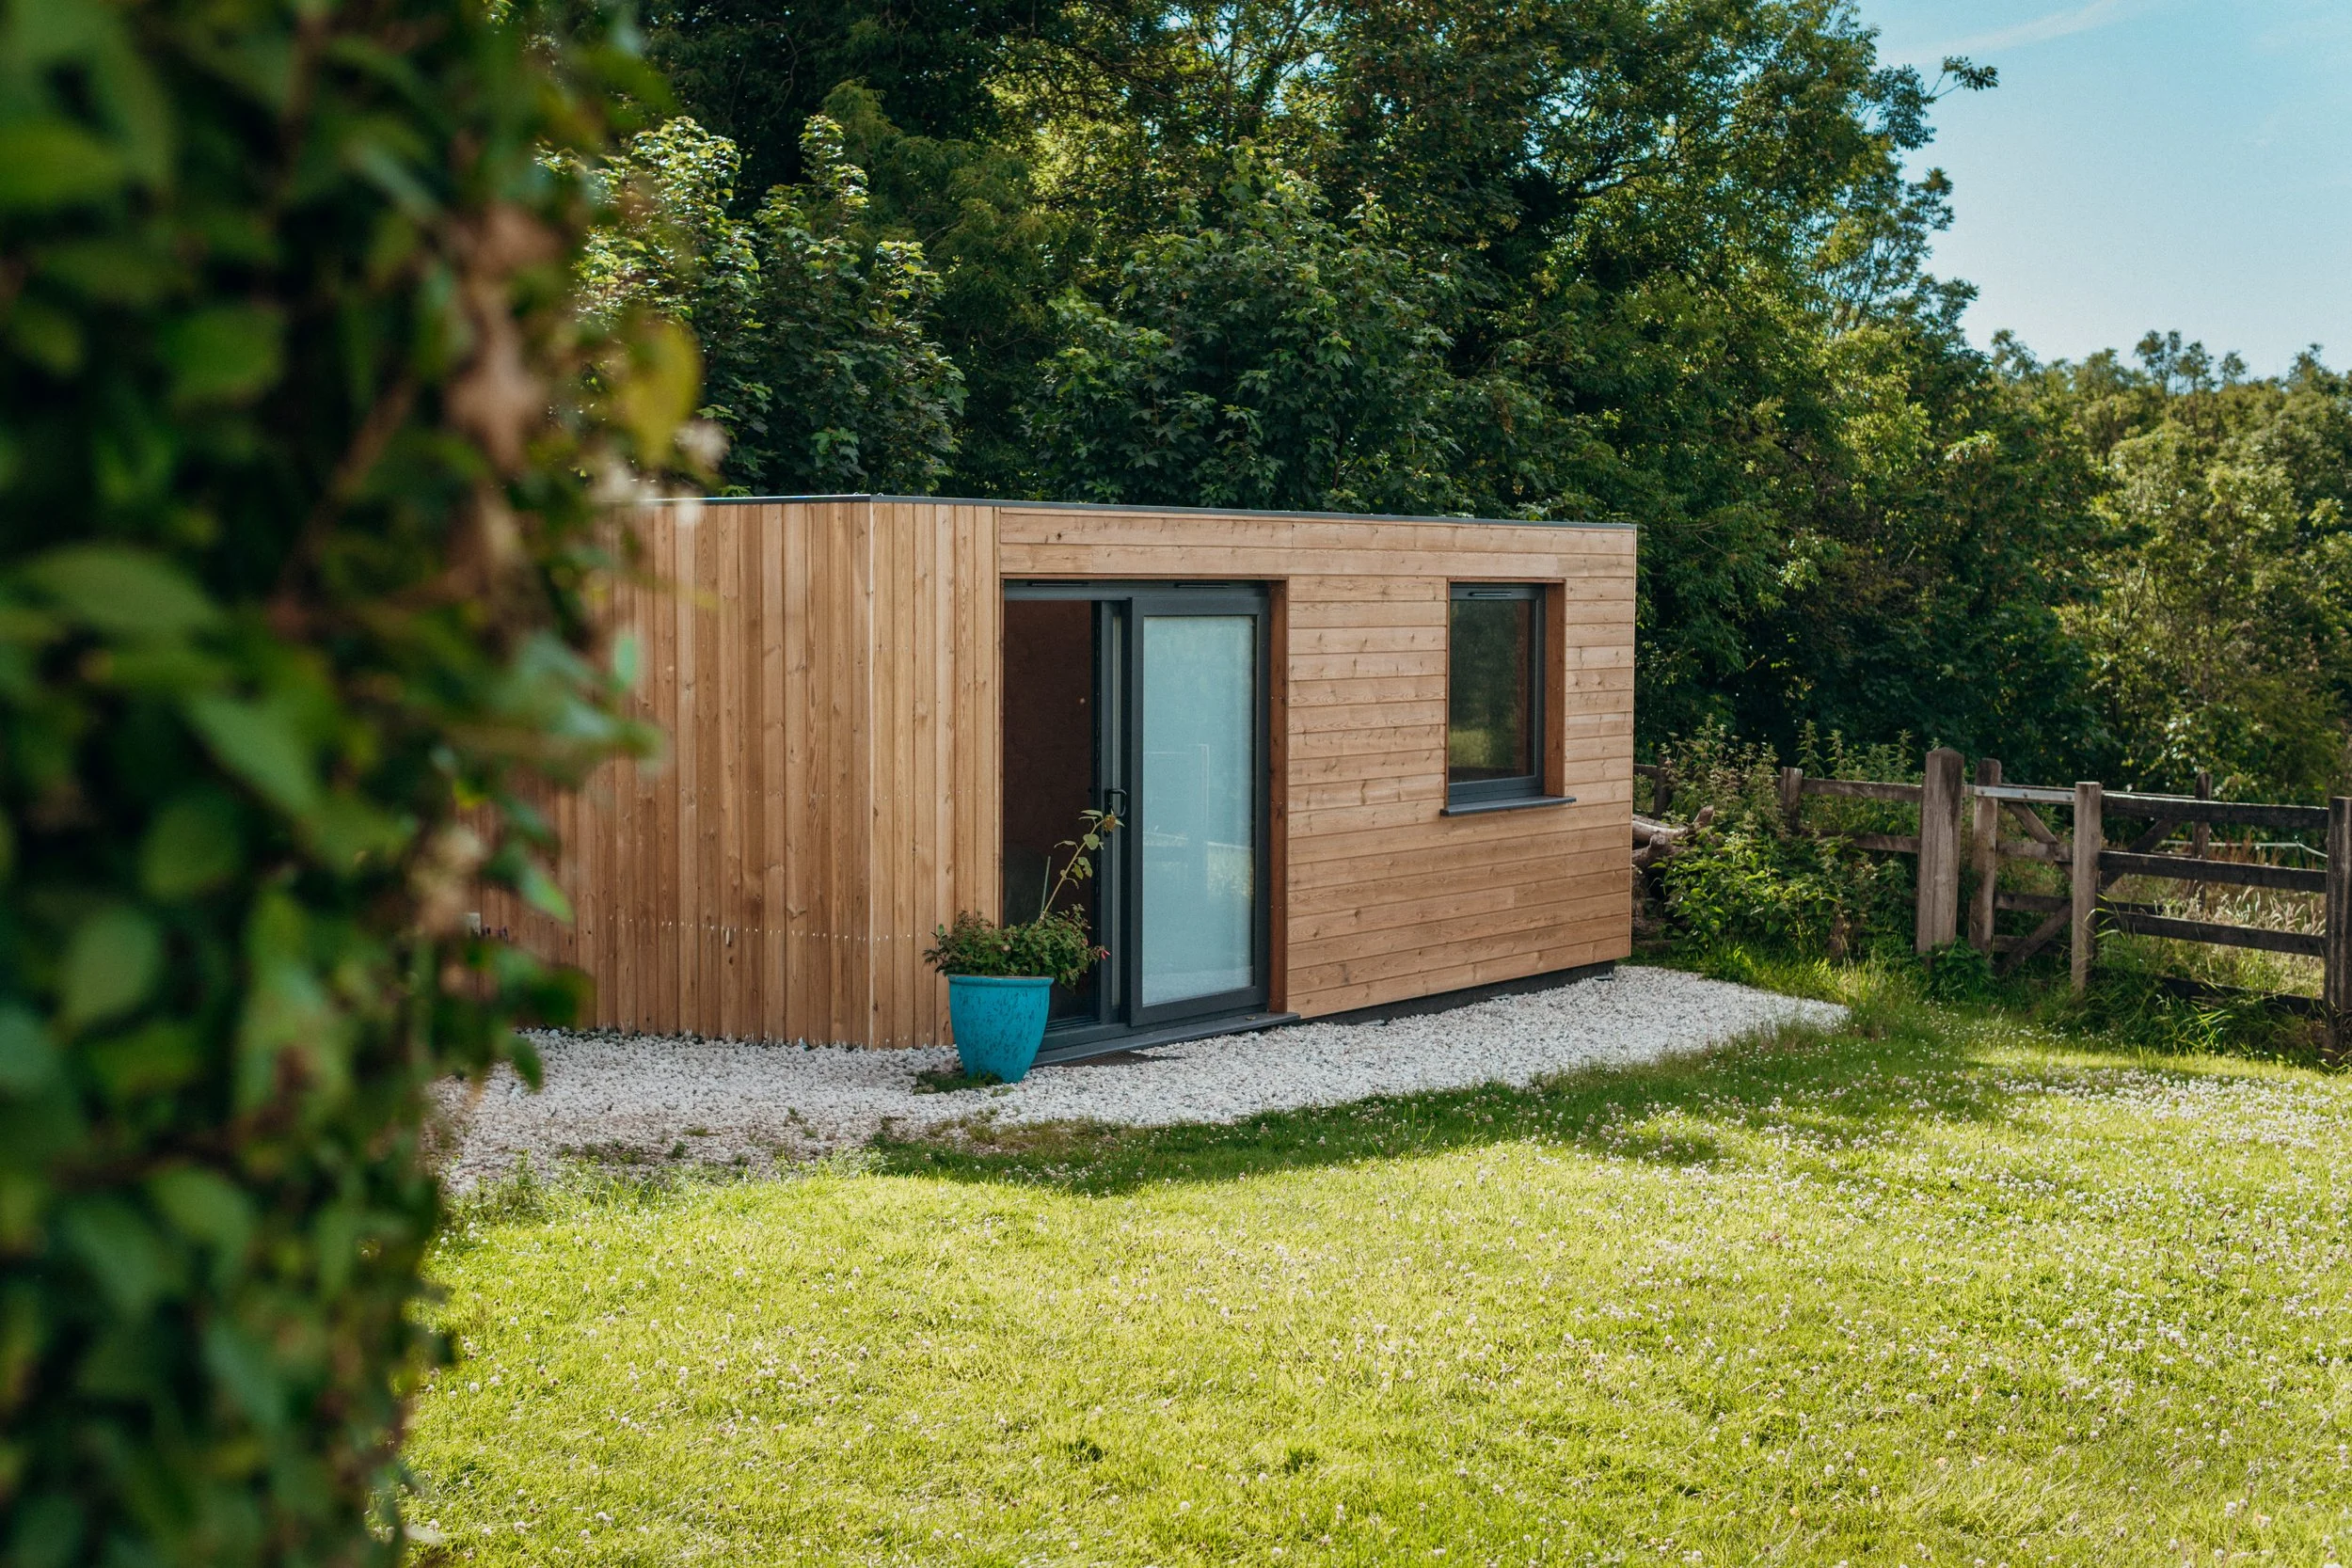
How much should you budget for an outbuilding?
The cost of an outbuilding depends on its size, materials and specification. As a guide, Phase’s compact Lowarth garden room starts from £8,000 plus VAT (£9,600 including VAT). Larger buildings and bespoke specifications will cost more. Groundworks, access, utility connections and finishes can also affect your budget, so check what is included in your quotation. Phase Cabins and Saunas
If your project requires a planning application, allow around eight weeks for the council to reach a decision on a standard householder proposal once the application is valid. More complex cases can take longer. A Lawful Development Certificate usually follows a similar timescale, so check current fees and processing times before applying.
Starting construction before confirming the building is lawful can prove expensive. If planning permission was required but not obtained, the council may take enforcement action. This could mean altering or removing the building at your own expense.
It can also create problems when selling your property, as a buyer’s solicitor may ask for evidence that the building is lawful. Confirming the requirements before work begins helps avoid uncertainty and unexpected costs later.
Resources And Next Steps
The government's Planning Portal is the best starting point for national guidance and for submitting a planning application online. Your local council's website will list its own planning policy and any local restrictions.
For simple projects, the Planning Portal also provides templates that make a householder application much easier to complete. If your site is complex, perhaps because of a listed building, a sloping plot or protected land, a planning consultant is worth the fee.
Find the Right Garden Building for Your Space
Once you know what you can build, the fun part begins. Phase designs garden buildings that make everyday life feel a little better, from compact cabins to larger cabins and saunas, turning the end of the garden into a place you look forward to visiting.
Explore our range of garden buildings and saunas to find a design that suits your space and lifestyle. If you have questions about our designs, don't hesitate to contact Phase to discuss your options.
FAQ’s
-
Yes, in many cases. Some garden rooms can be built without it, provided they meet the height, position and coverage limits and are used incidentally to the main home.
-
The maximum overall height is 4 metres for a dual-pitched roof and 3 metres for any other roof type. Eaves cannot exceed 2.5 metres. Within 2 metres of a boundary, the overall height is limited to 2.5 metres.
-
It's possible. Building regulations approval may still be required if the floor area exceeds 15 square metres, and it is more likely if the space includes sleeping or cooking facilities.
-
Yes. Garden rooms can serve as gyms or entertainment spaces since compact garden studios suit fitness training. Outbuildings can also be designed as offices or studios, as long as the use stays incidental to the house.
-
It is an official document confirming that proposed works are lawful. It is not required, but many homeowners apply for one for peace of mind and to help with a future sale.