
“the layout and size of the room are working really, really well. I’m honestly over the moon with it…”
Studhla
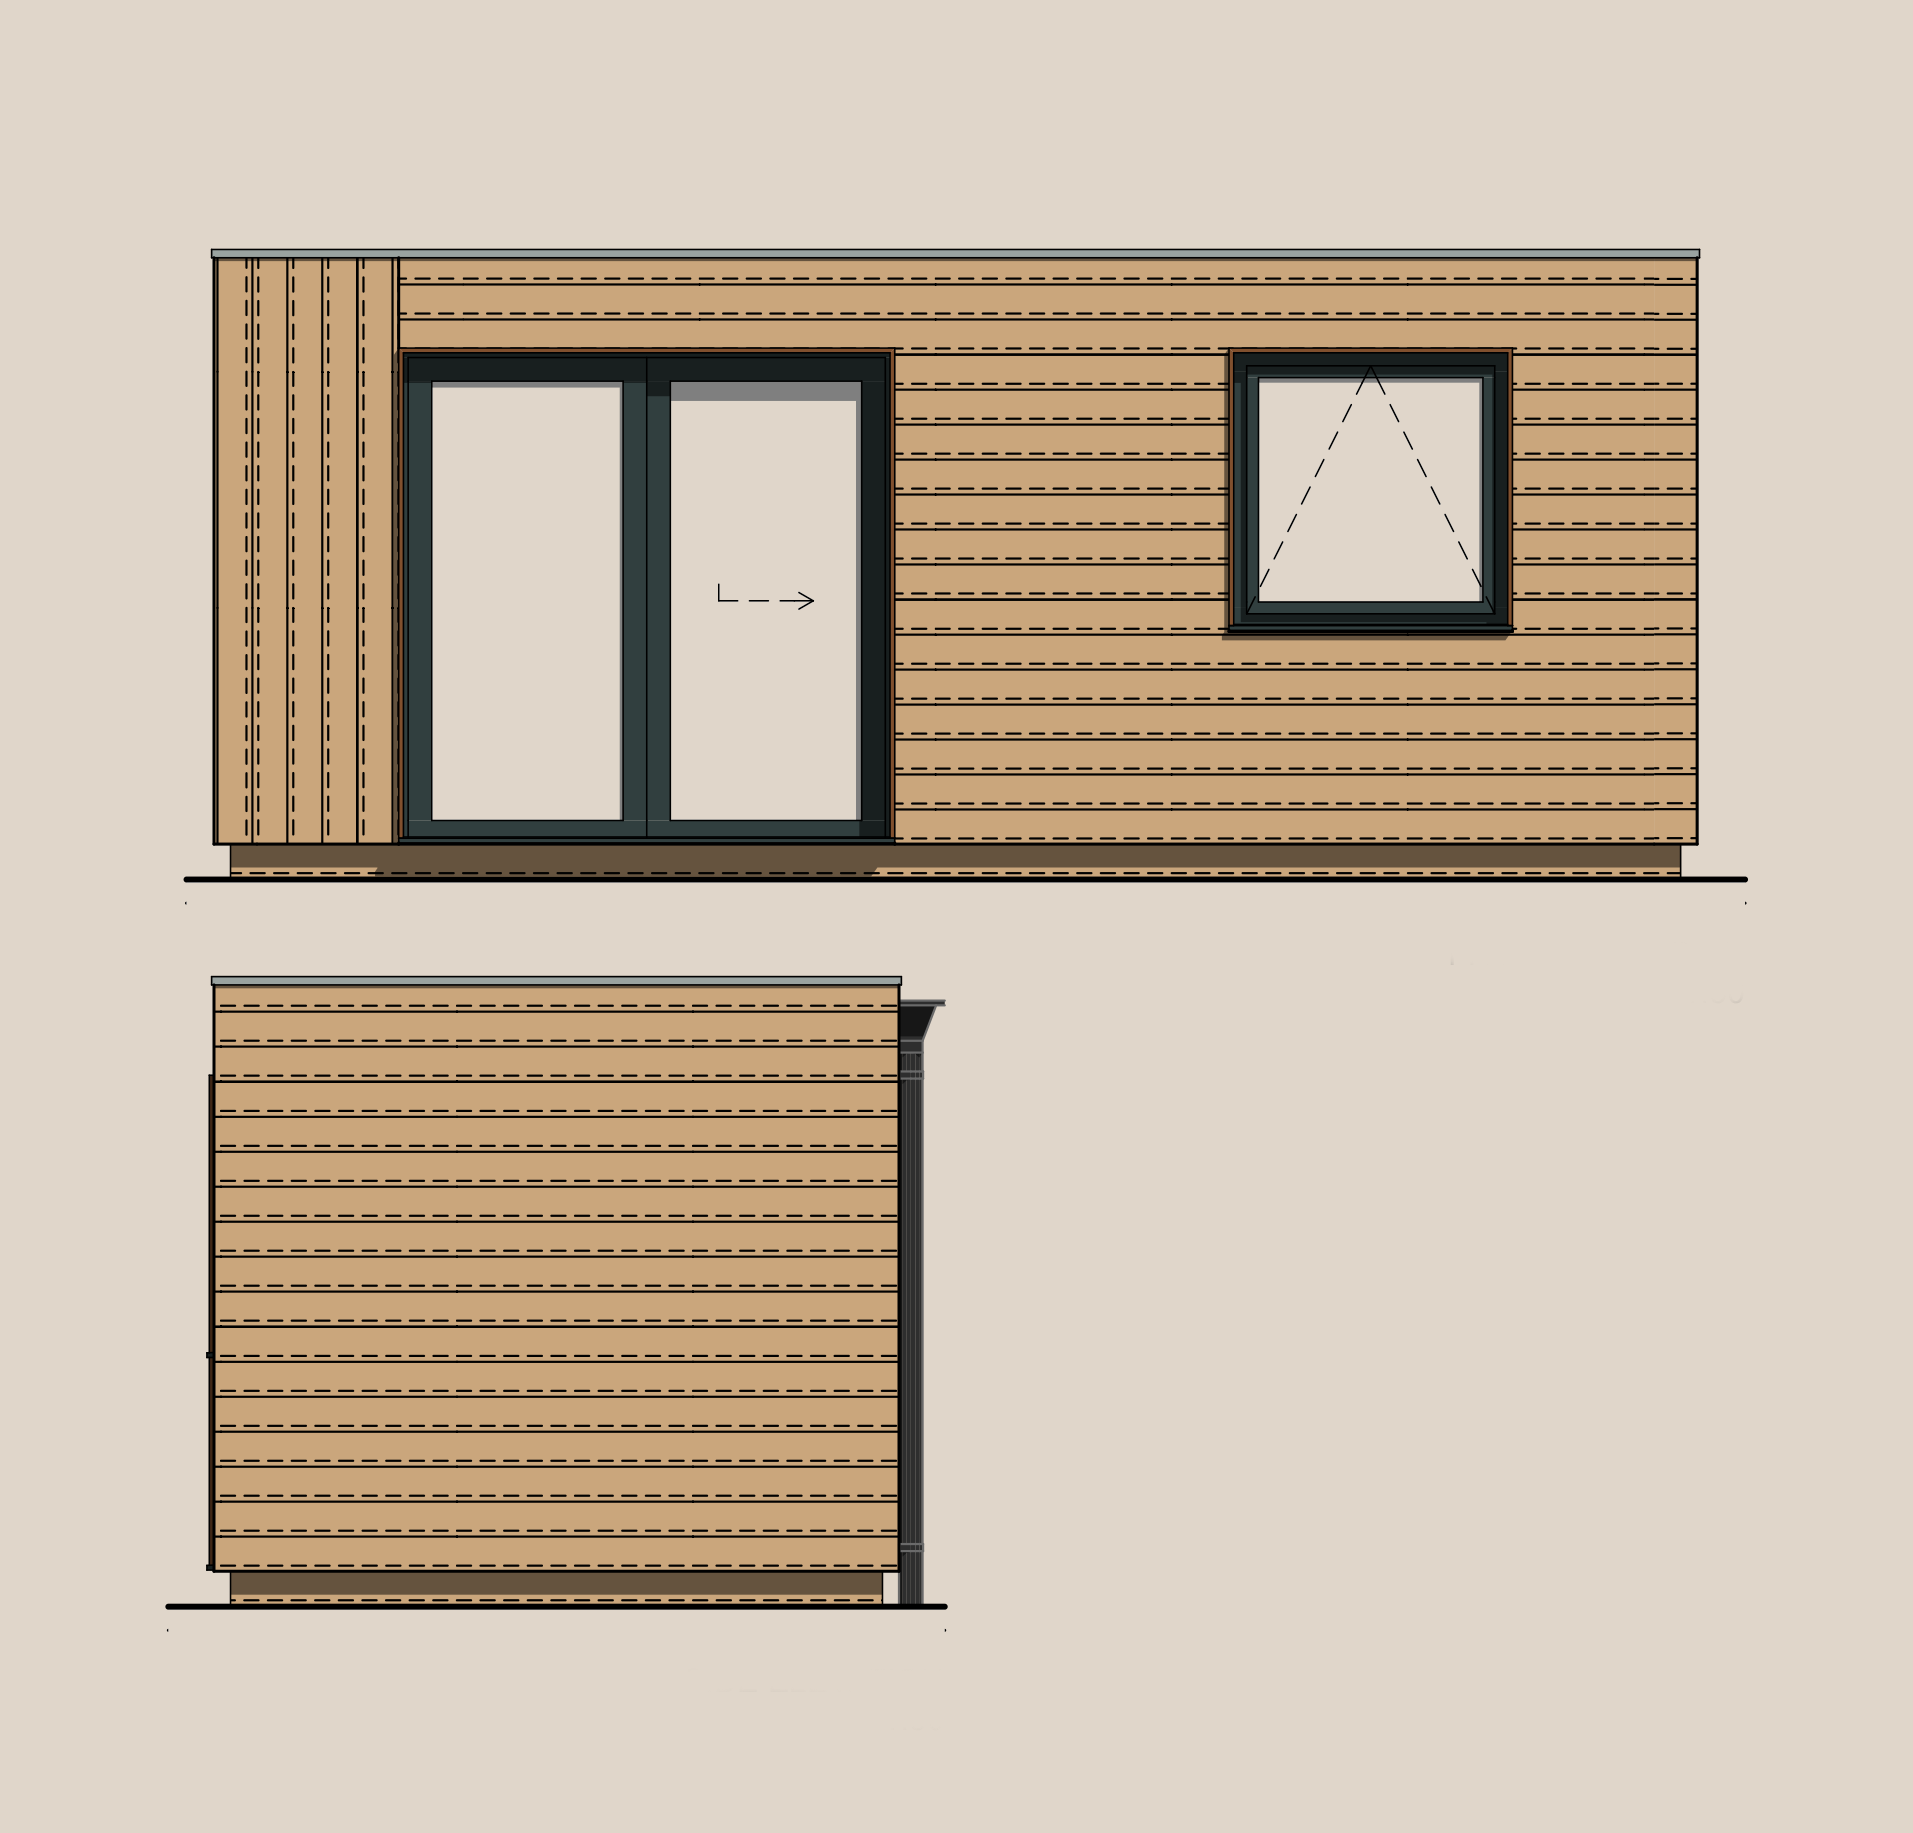
The Studio Space You’ve Been Looking for.
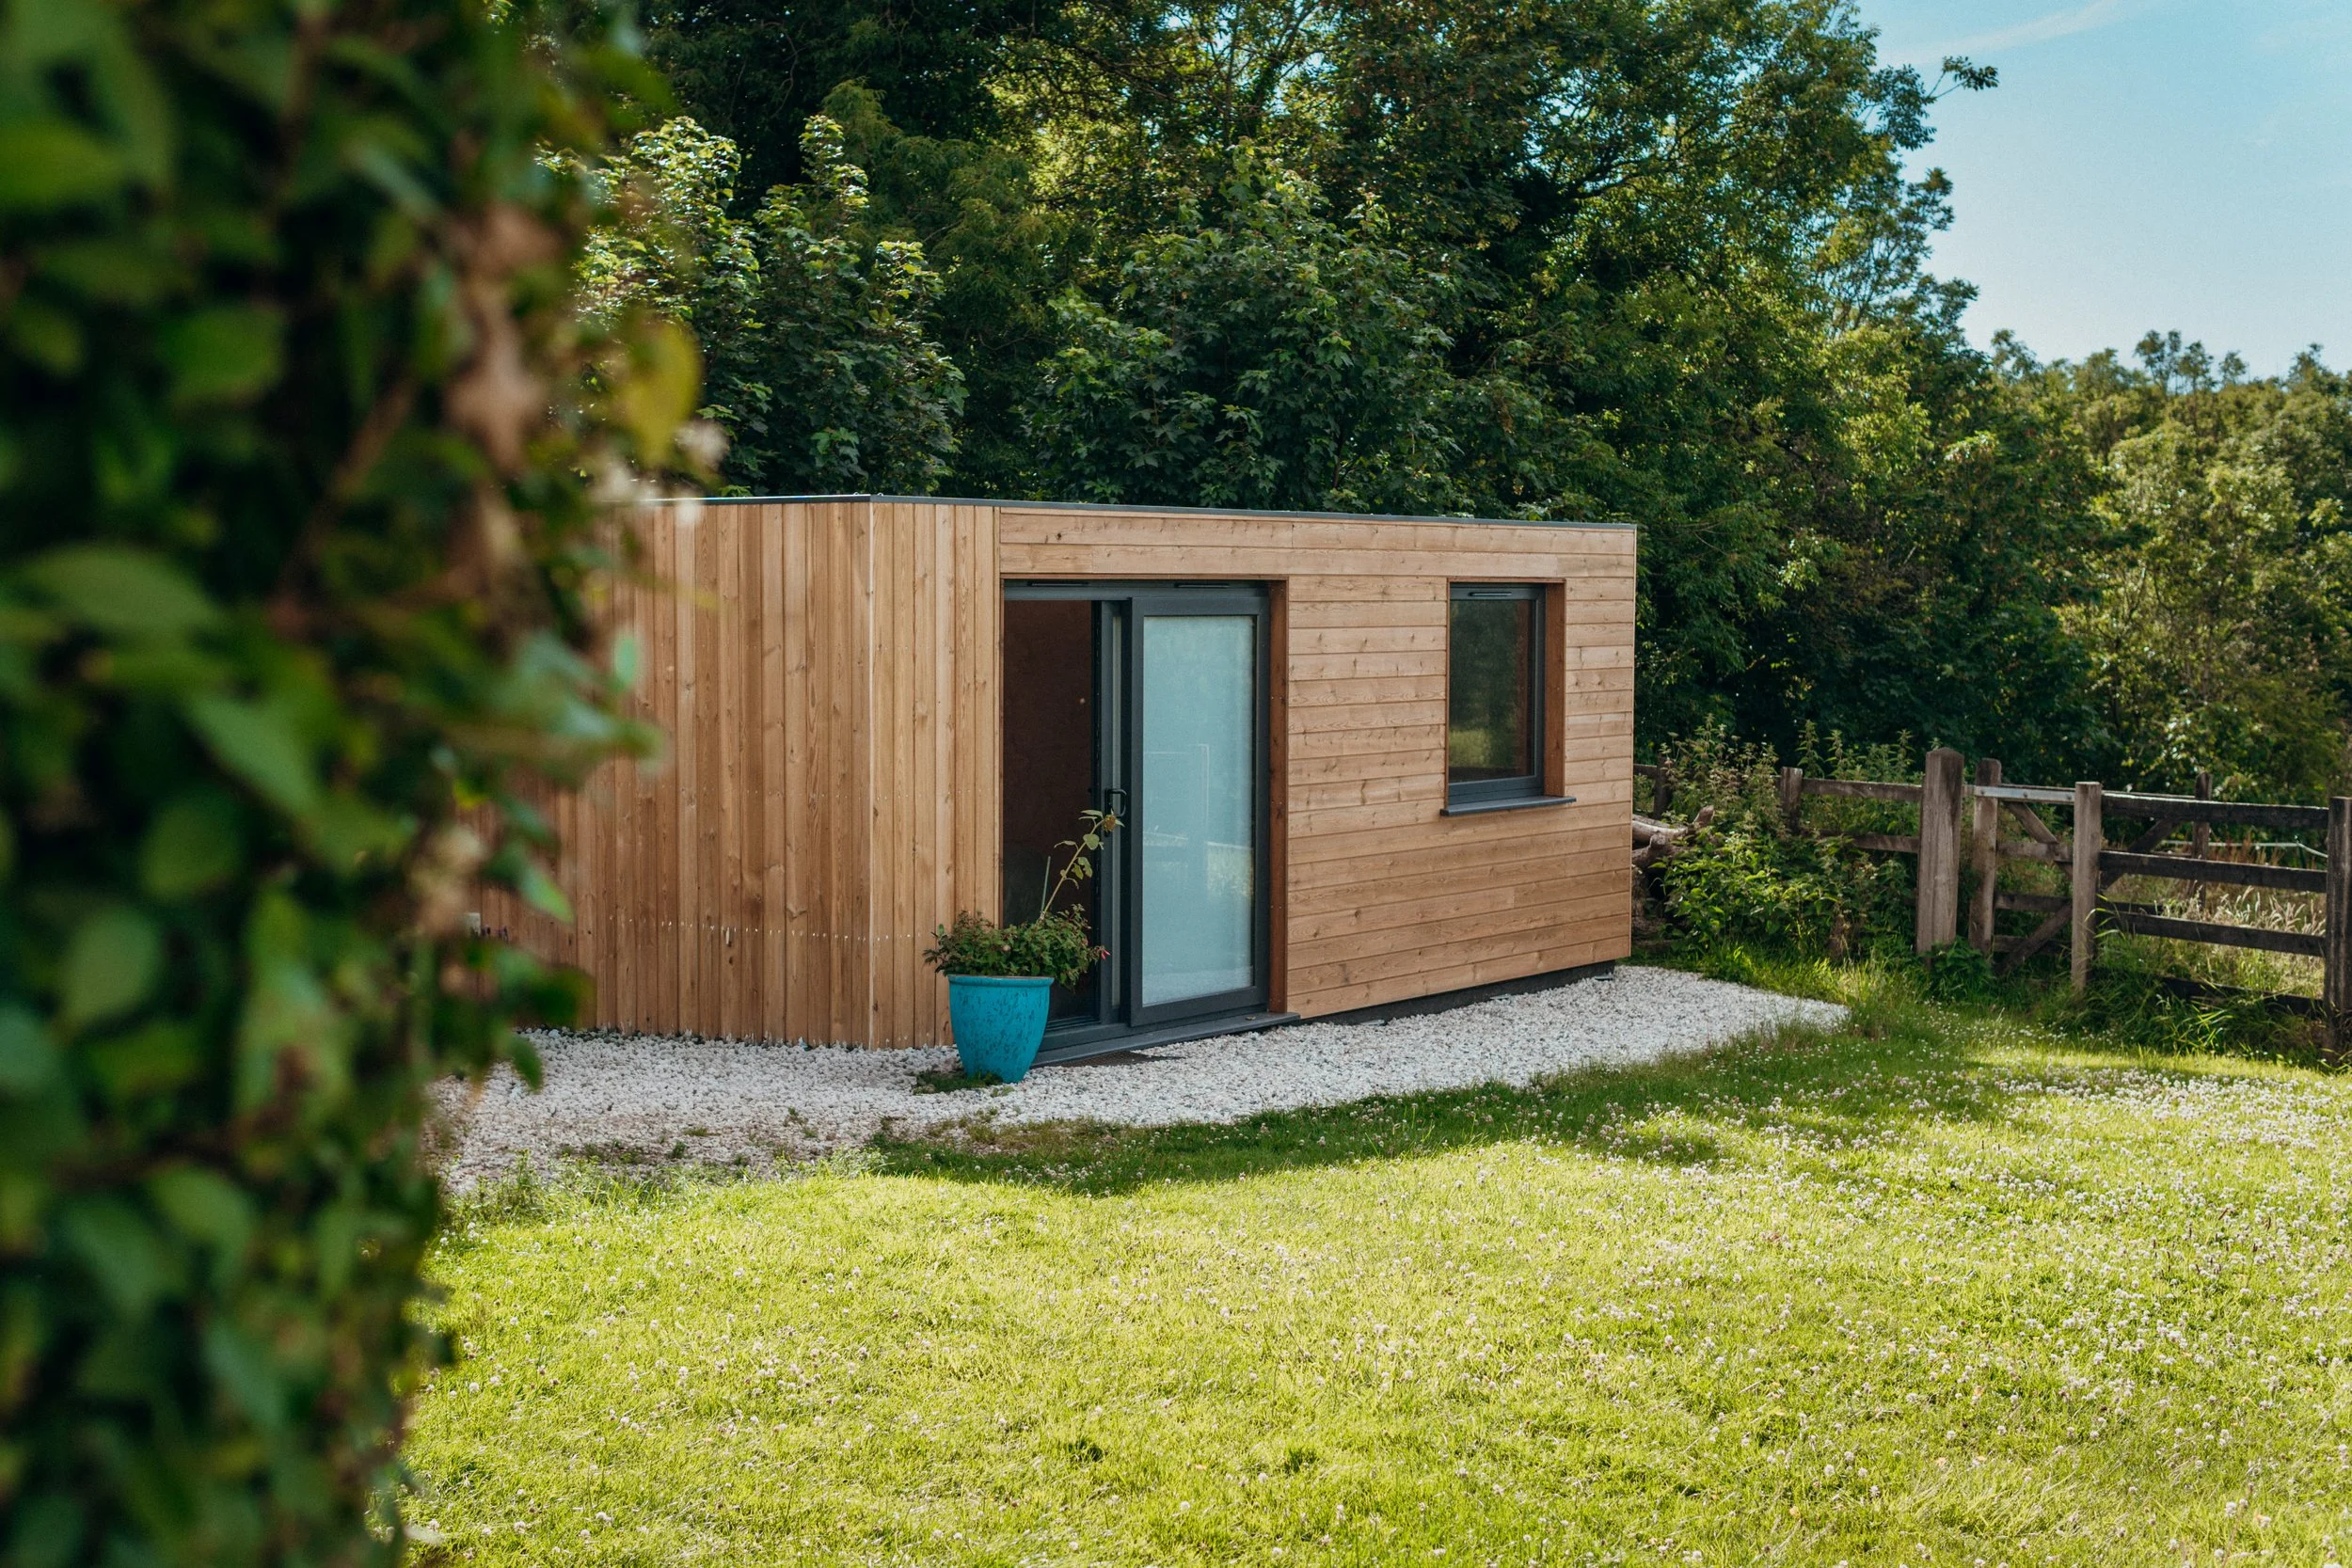
A bold statement for your garden.
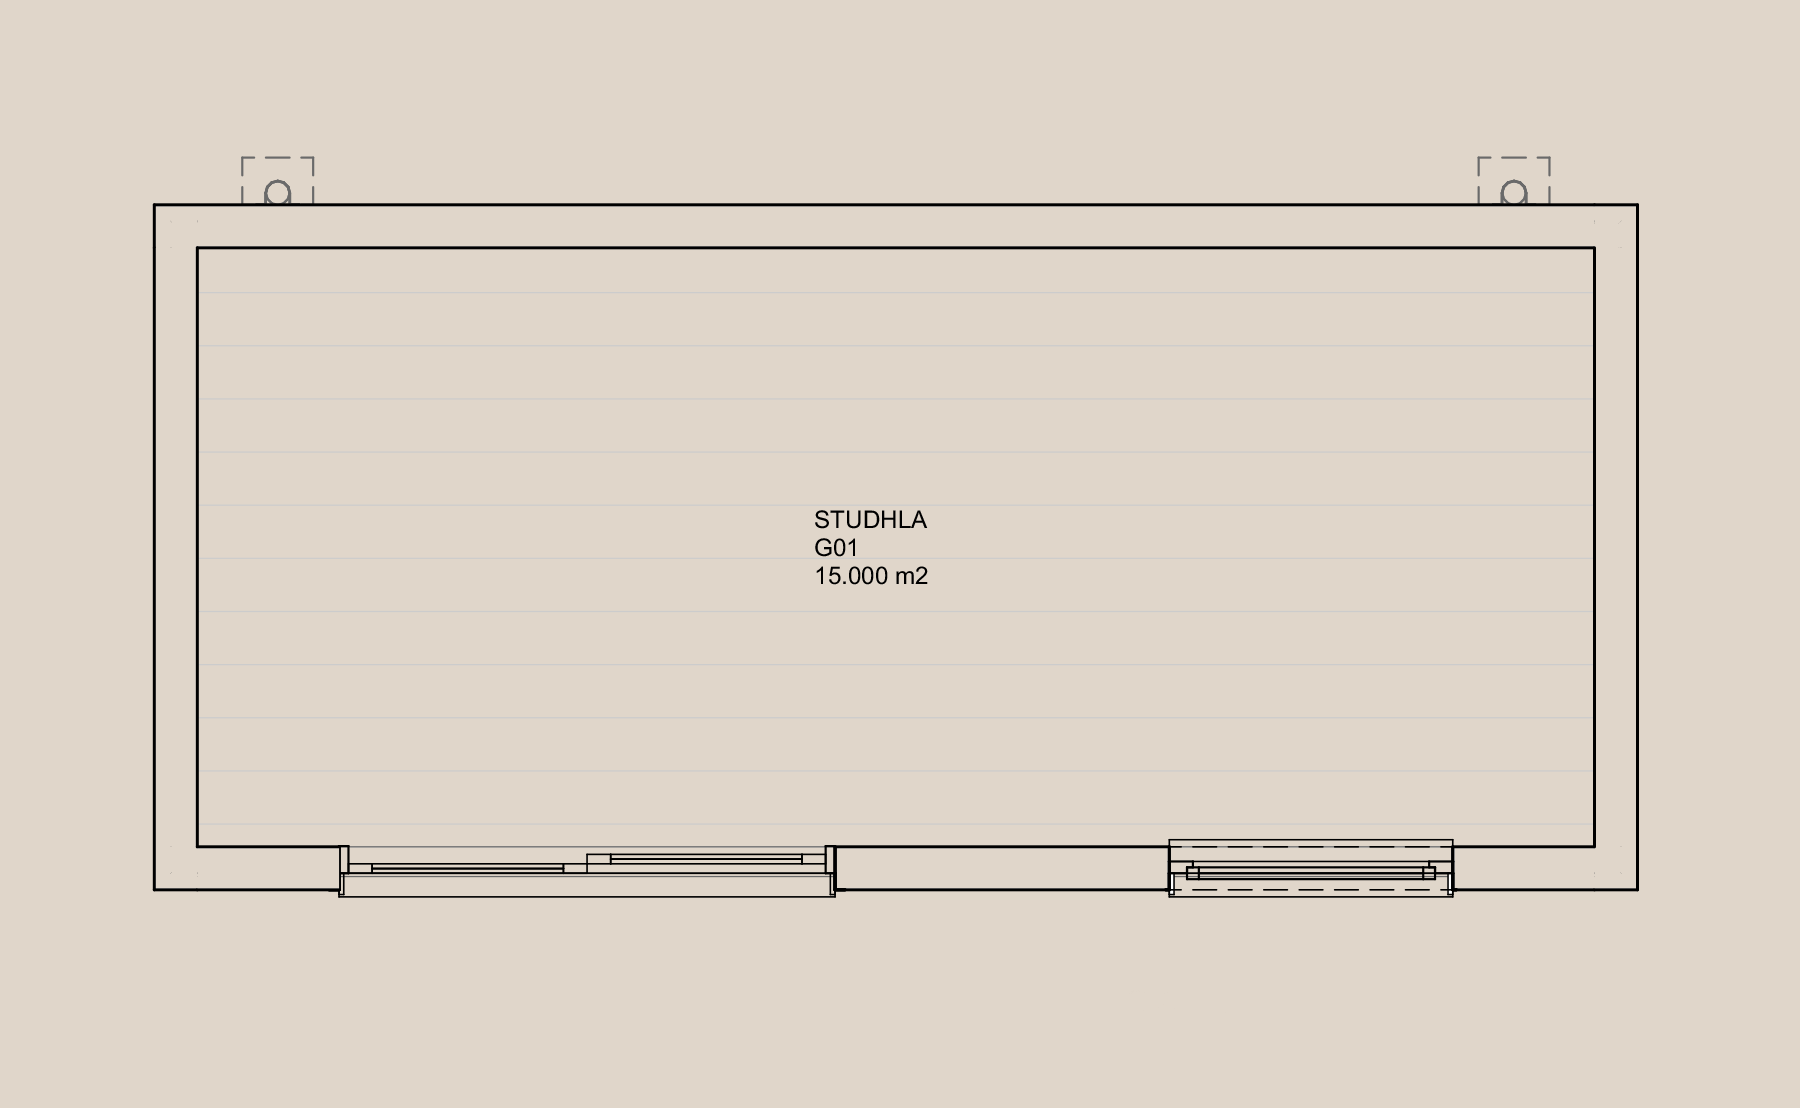
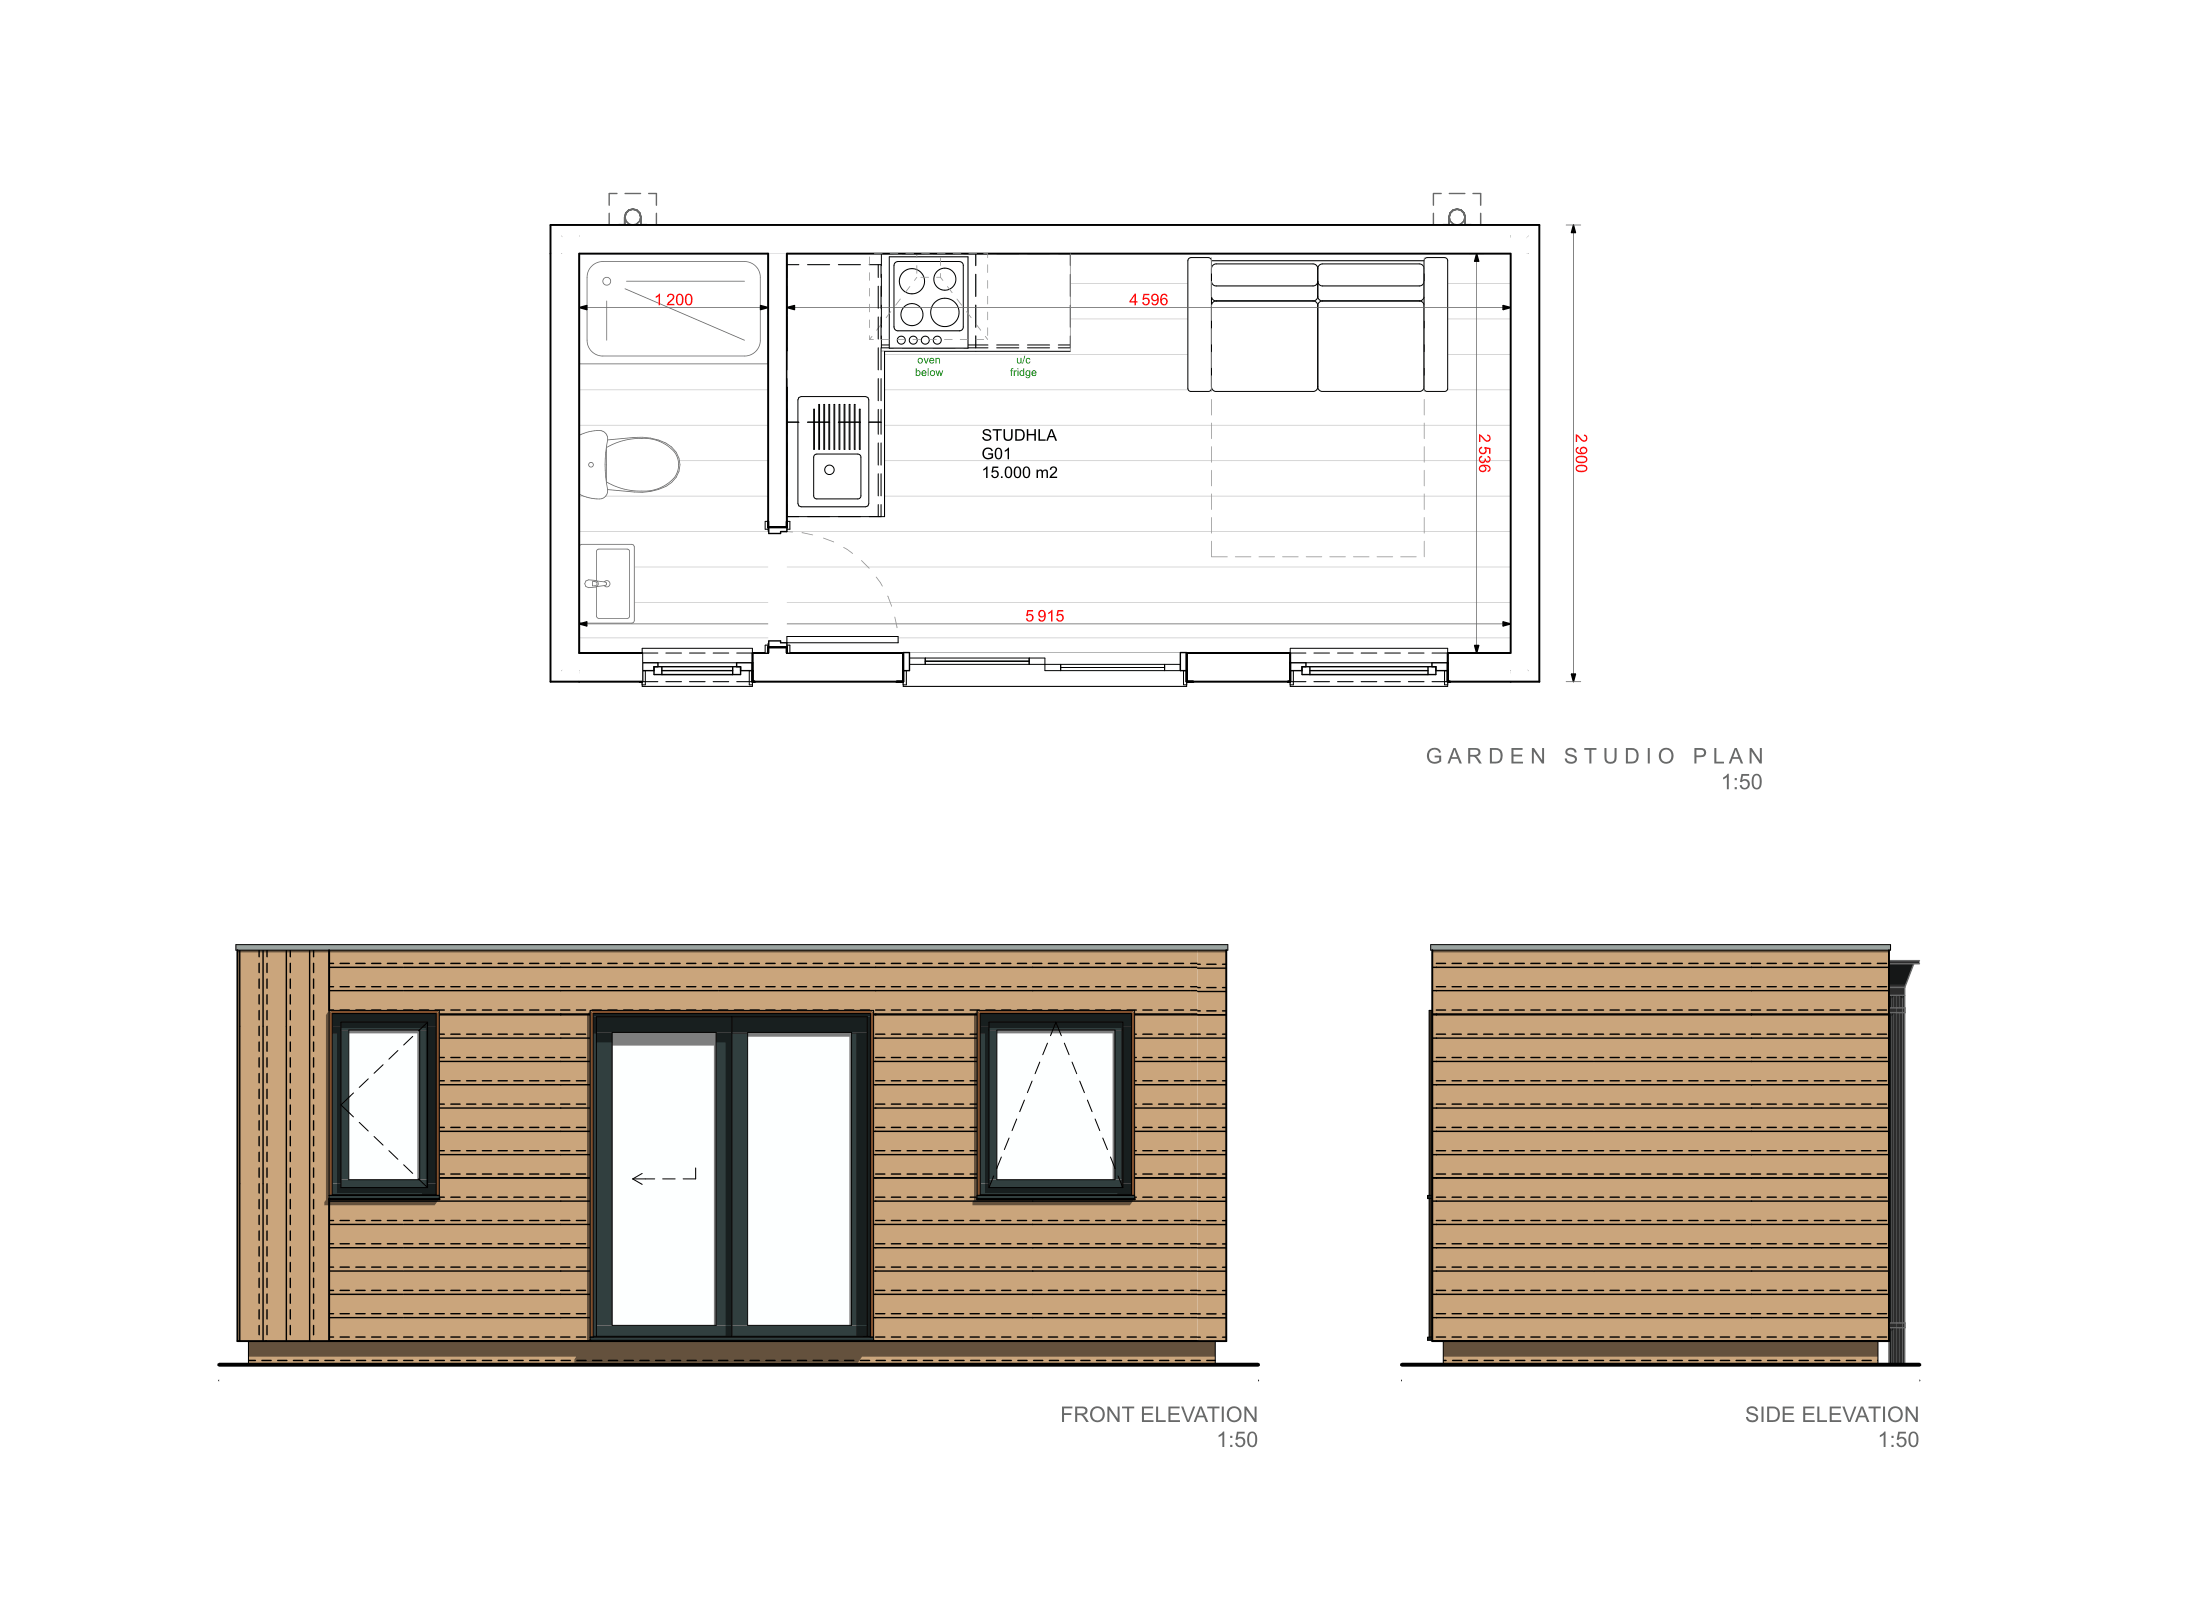
Internal 2.54m x 5.9m (8ft 4" x 19ft 4.28")
External 2.9m x 6.3m (9ft 6.17" x 20ft 8.03")
Starting at £18,000+ VAT.
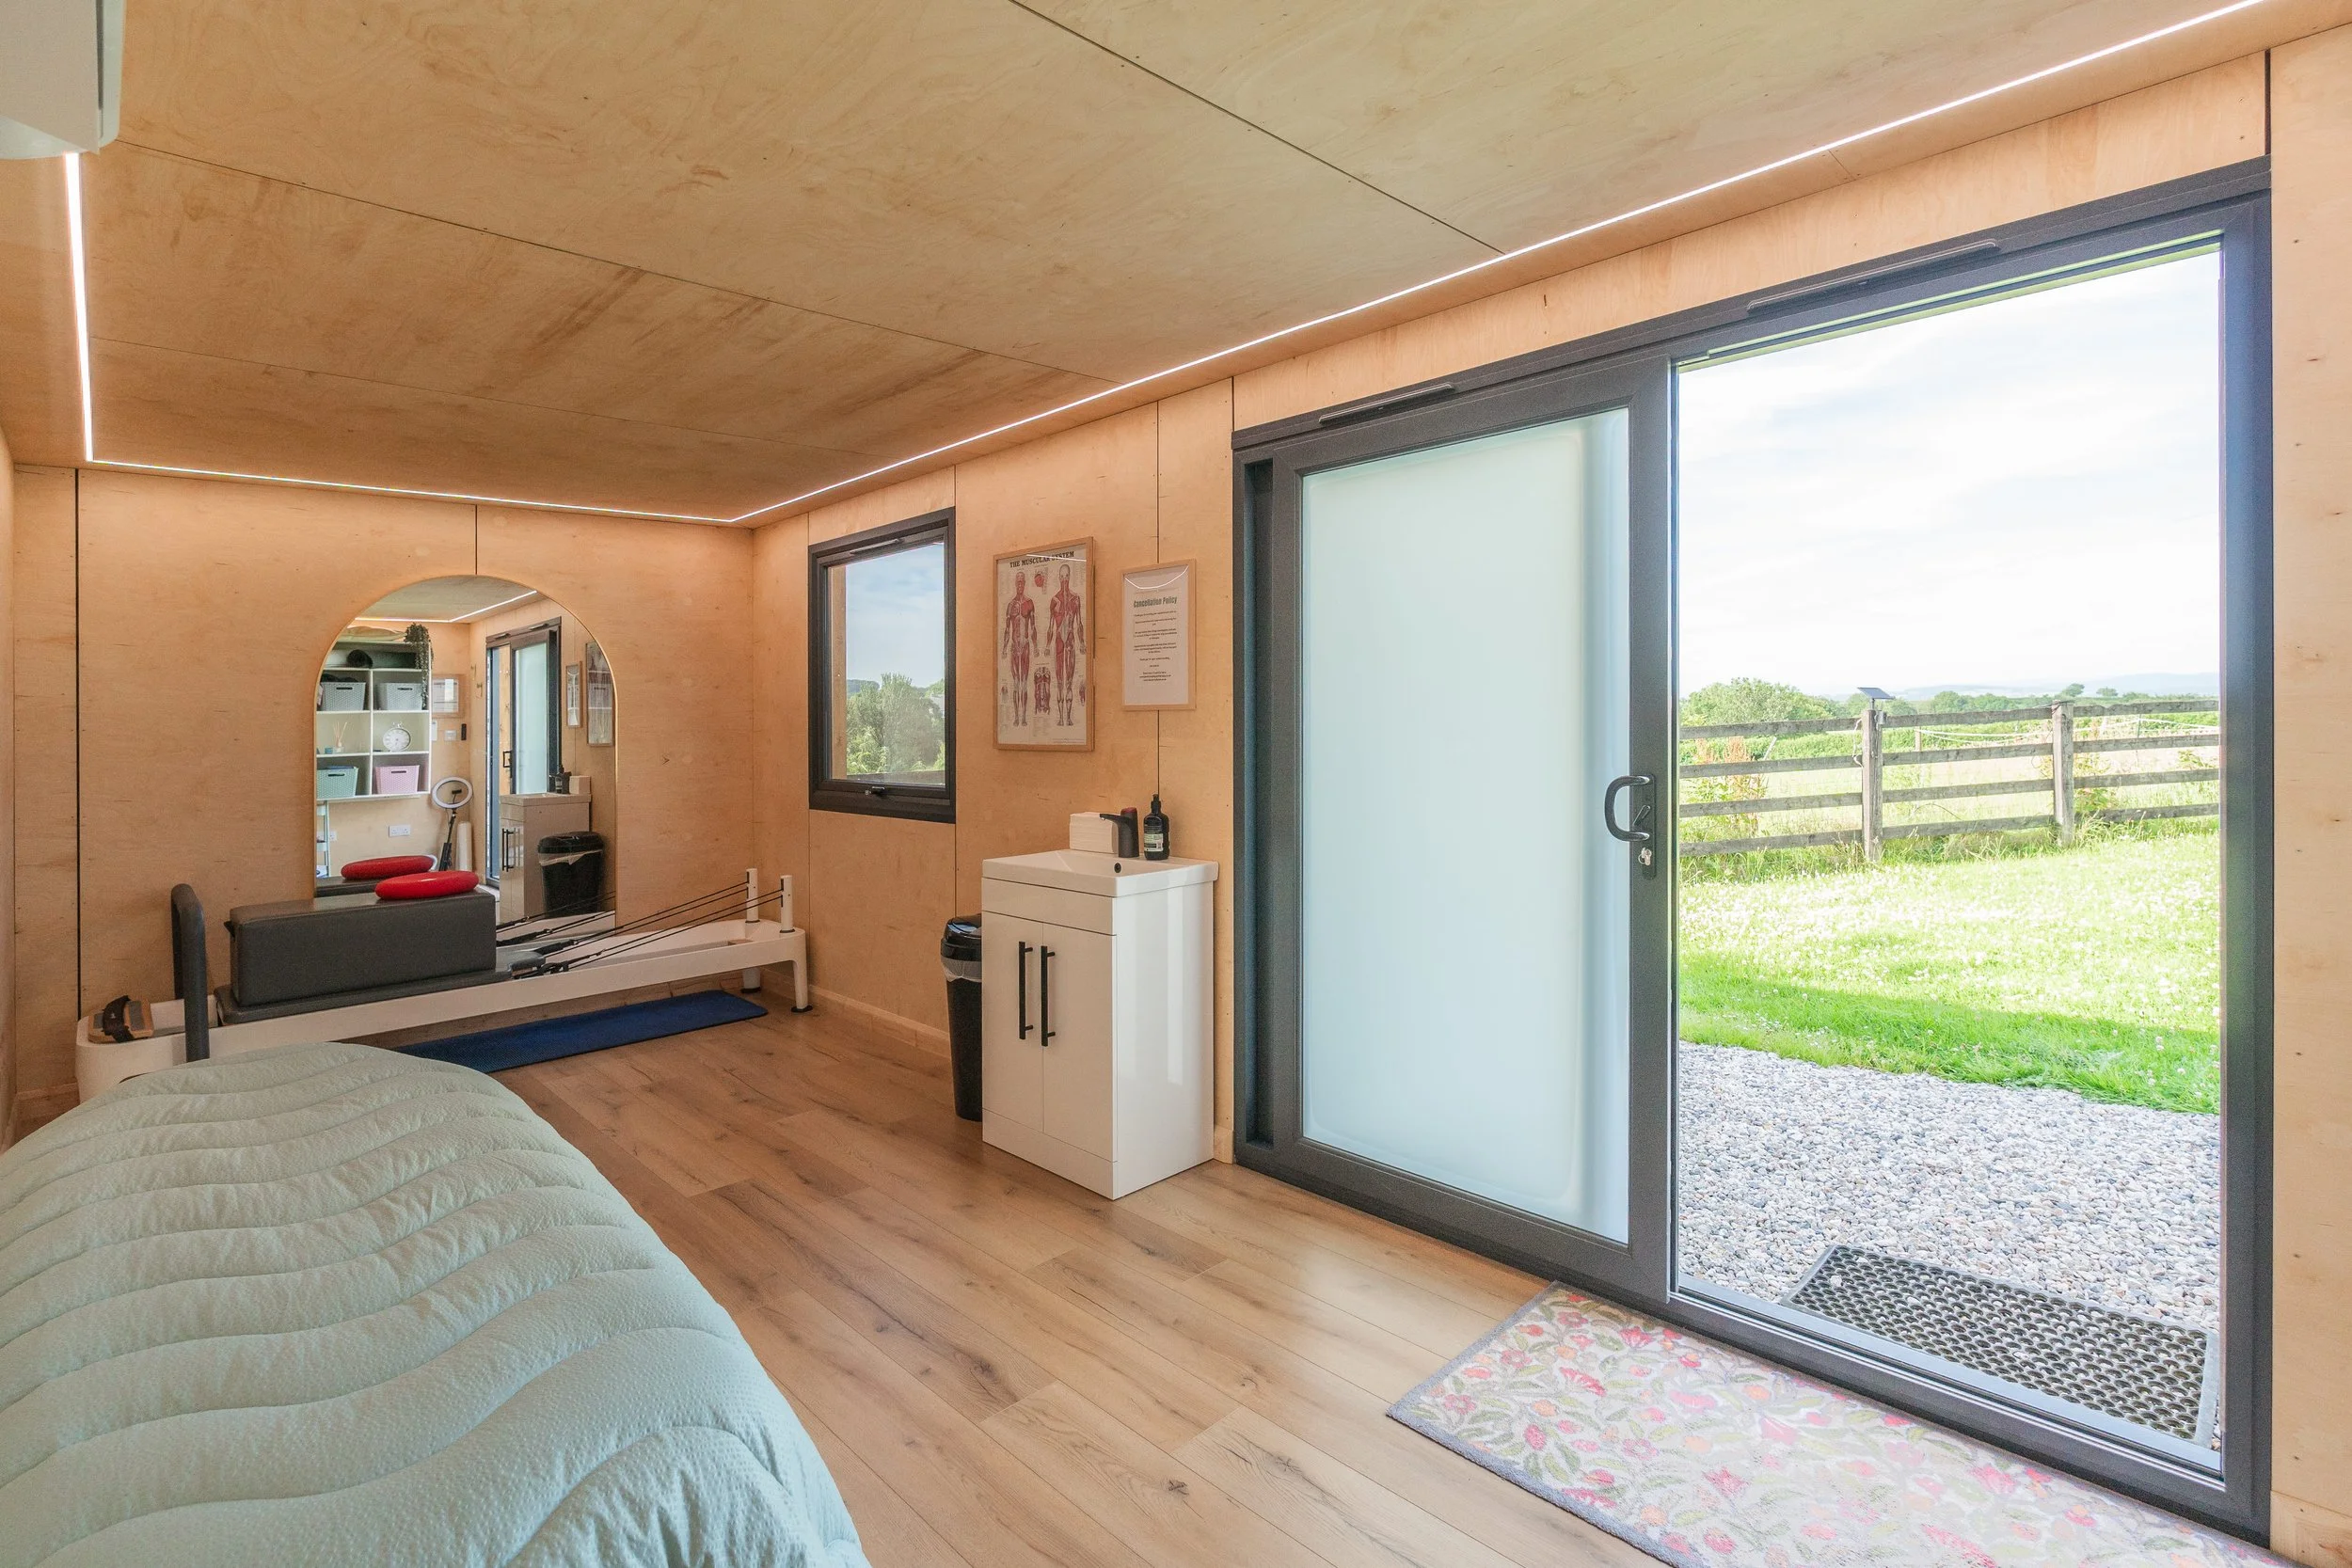
Introducing Studhla — the studio space you’ve been looking for. Designed for modern living, entertaining, and flexible accommodation, Studhla creates endless possibilities right in your garden. Whether you’re welcoming guests, creating a luxury Airbnb-style retreat, building a shared workspace, setting up a home gym, hosting wellness sessions, or simply creating a beautiful social space for family and friends, Studhla gives you the freedom to live, work, and relax without compromise.
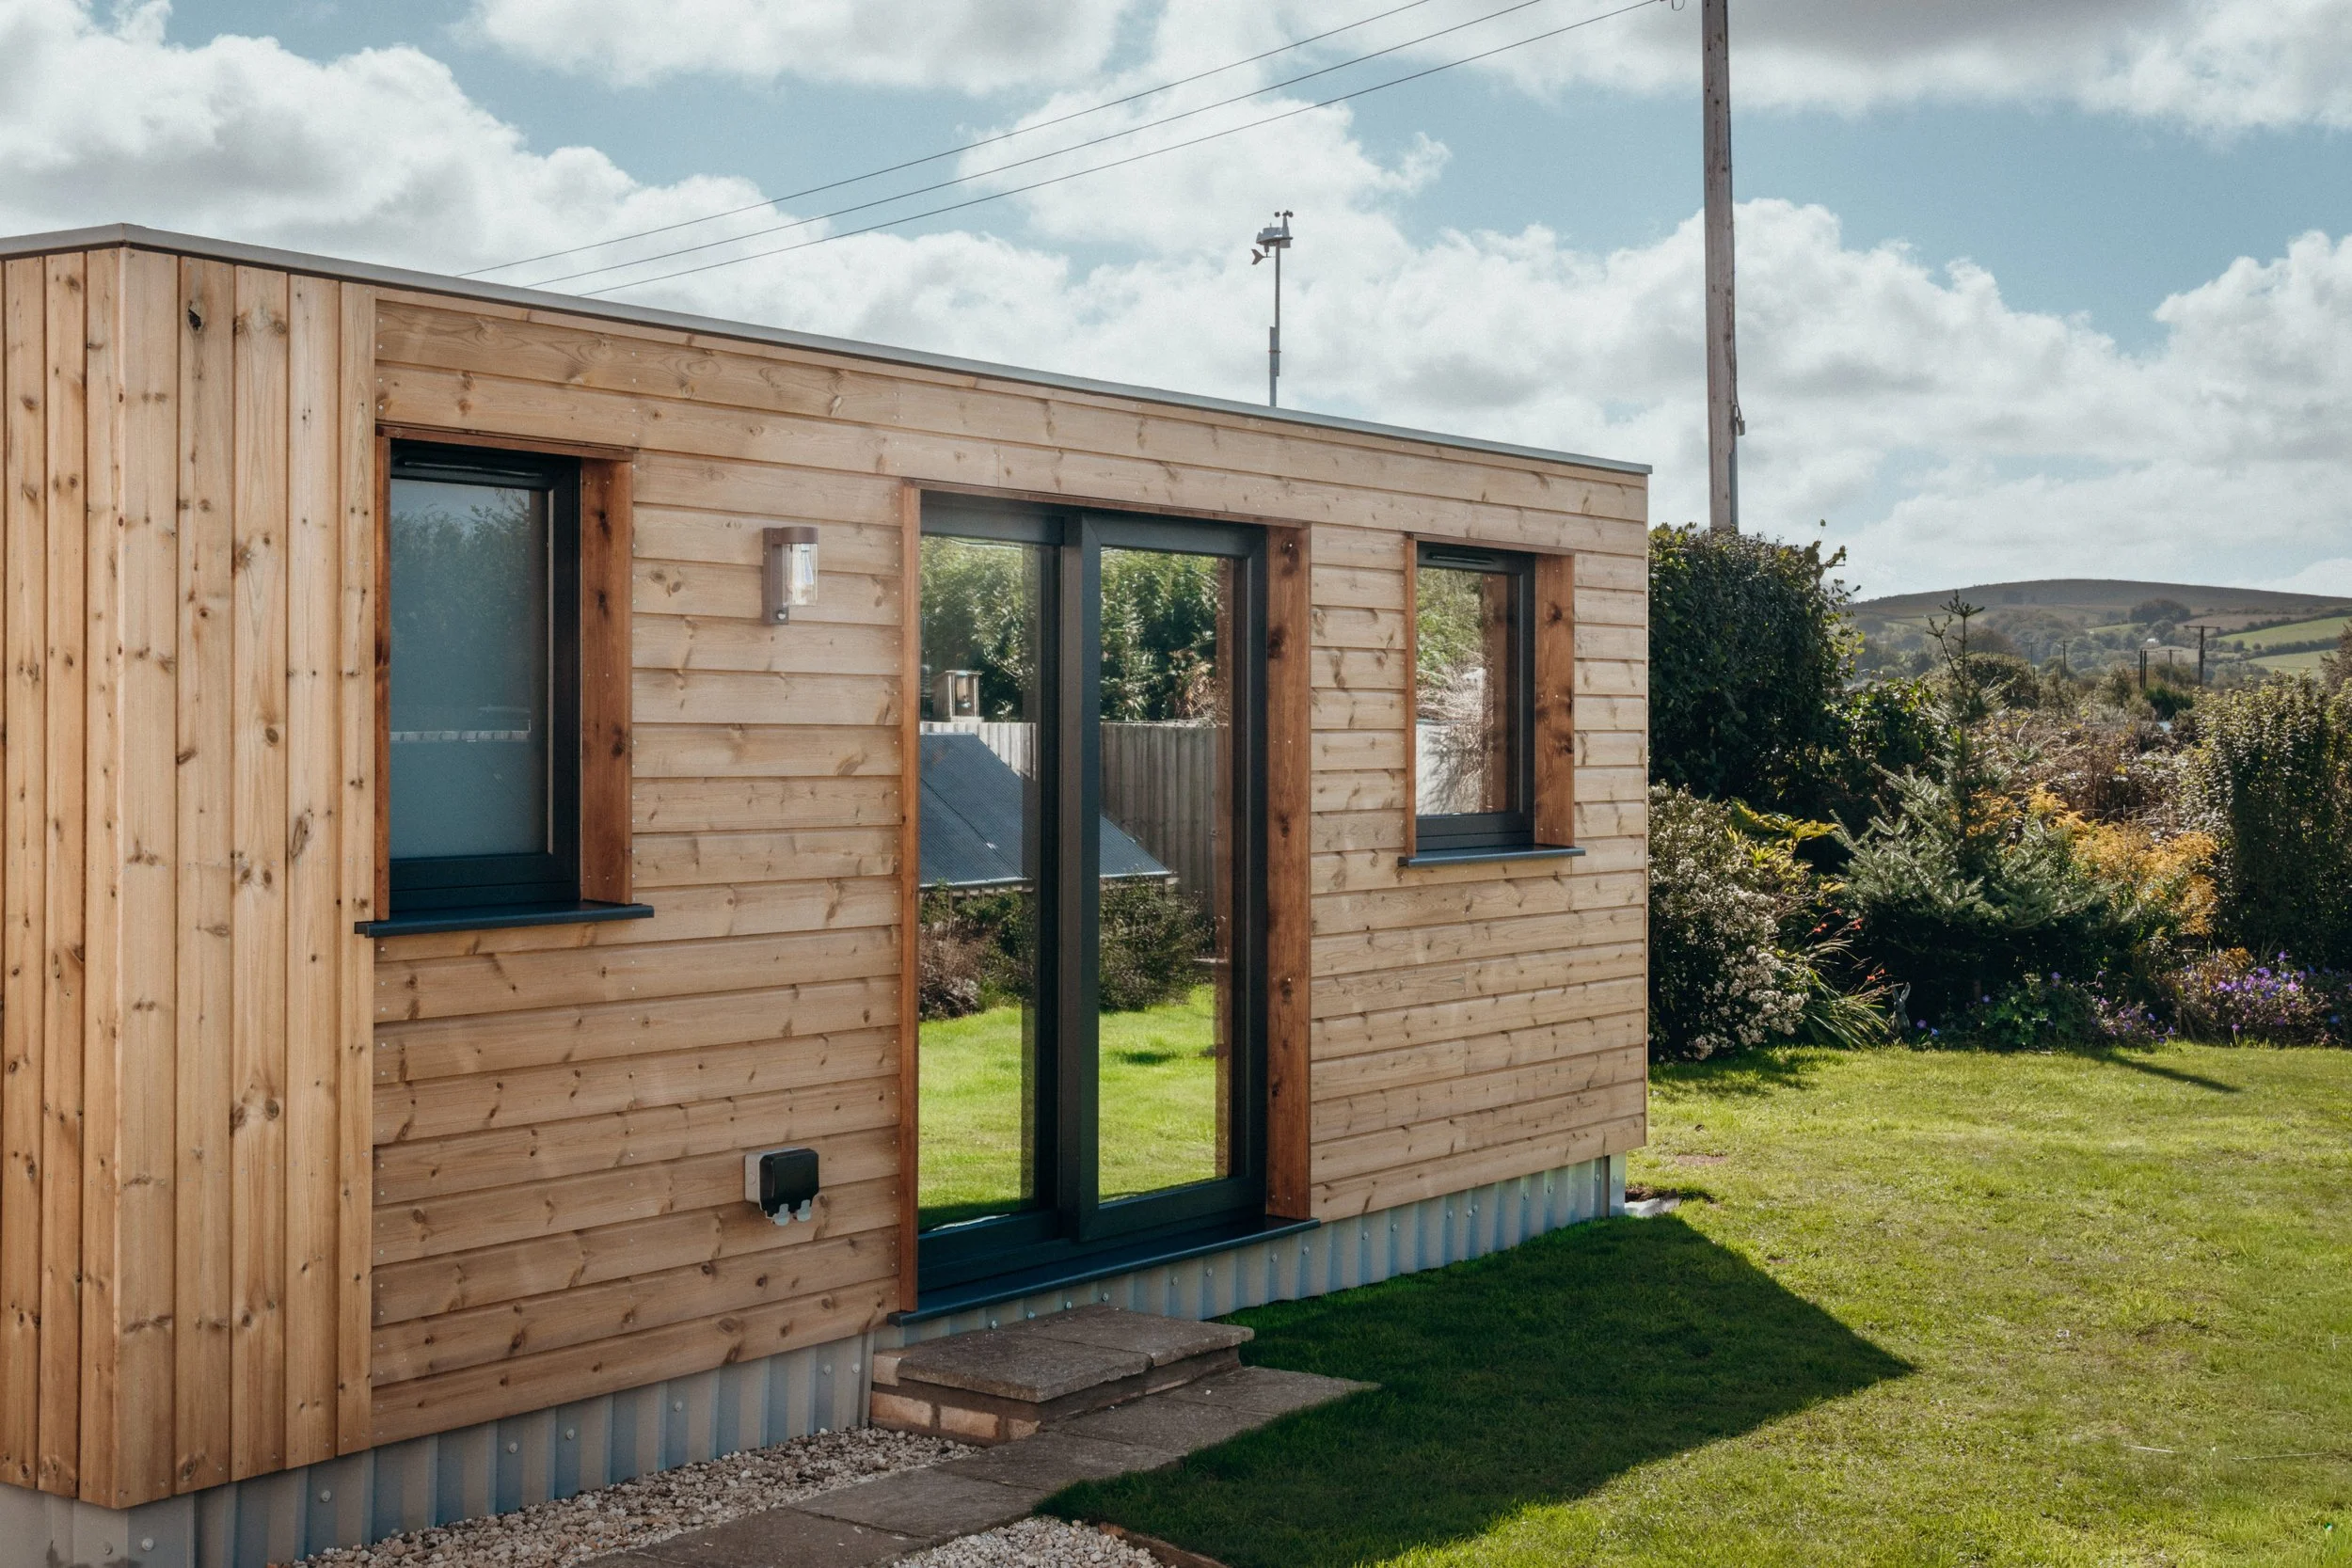
With its bold contemporary design and generous proportions, Studhla is made to stand out while enhancing your outdoor space. Its spacious internal layout of 2.54m x 5.9m (8ft 4" x 19ft 4.28") provides ample room for multi-person activities, comfortable accommodation, or a combination of living and working areas. The external footprint of 2.9m x 6.3m (9ft 6.17" x 20ft 8.03") creates a striking architectural feature that delivers both practicality and premium style. Bright, versatile, and built for year-round use, Studhla transforms your garden into a truly functional extension of your home.
Whether it’s extra living space, a creative studio, a wellness hub, or a place to bring people together, Studhla is designed to adapt around your lifestyle — beautifully crafted, built to last, and made for modern everyday living.Studhla Accommodation
Our Studhla accommodation cabins can be supplied as a self-contained annexe or standalone living space, making them ideal for both domestic and commercial applications.
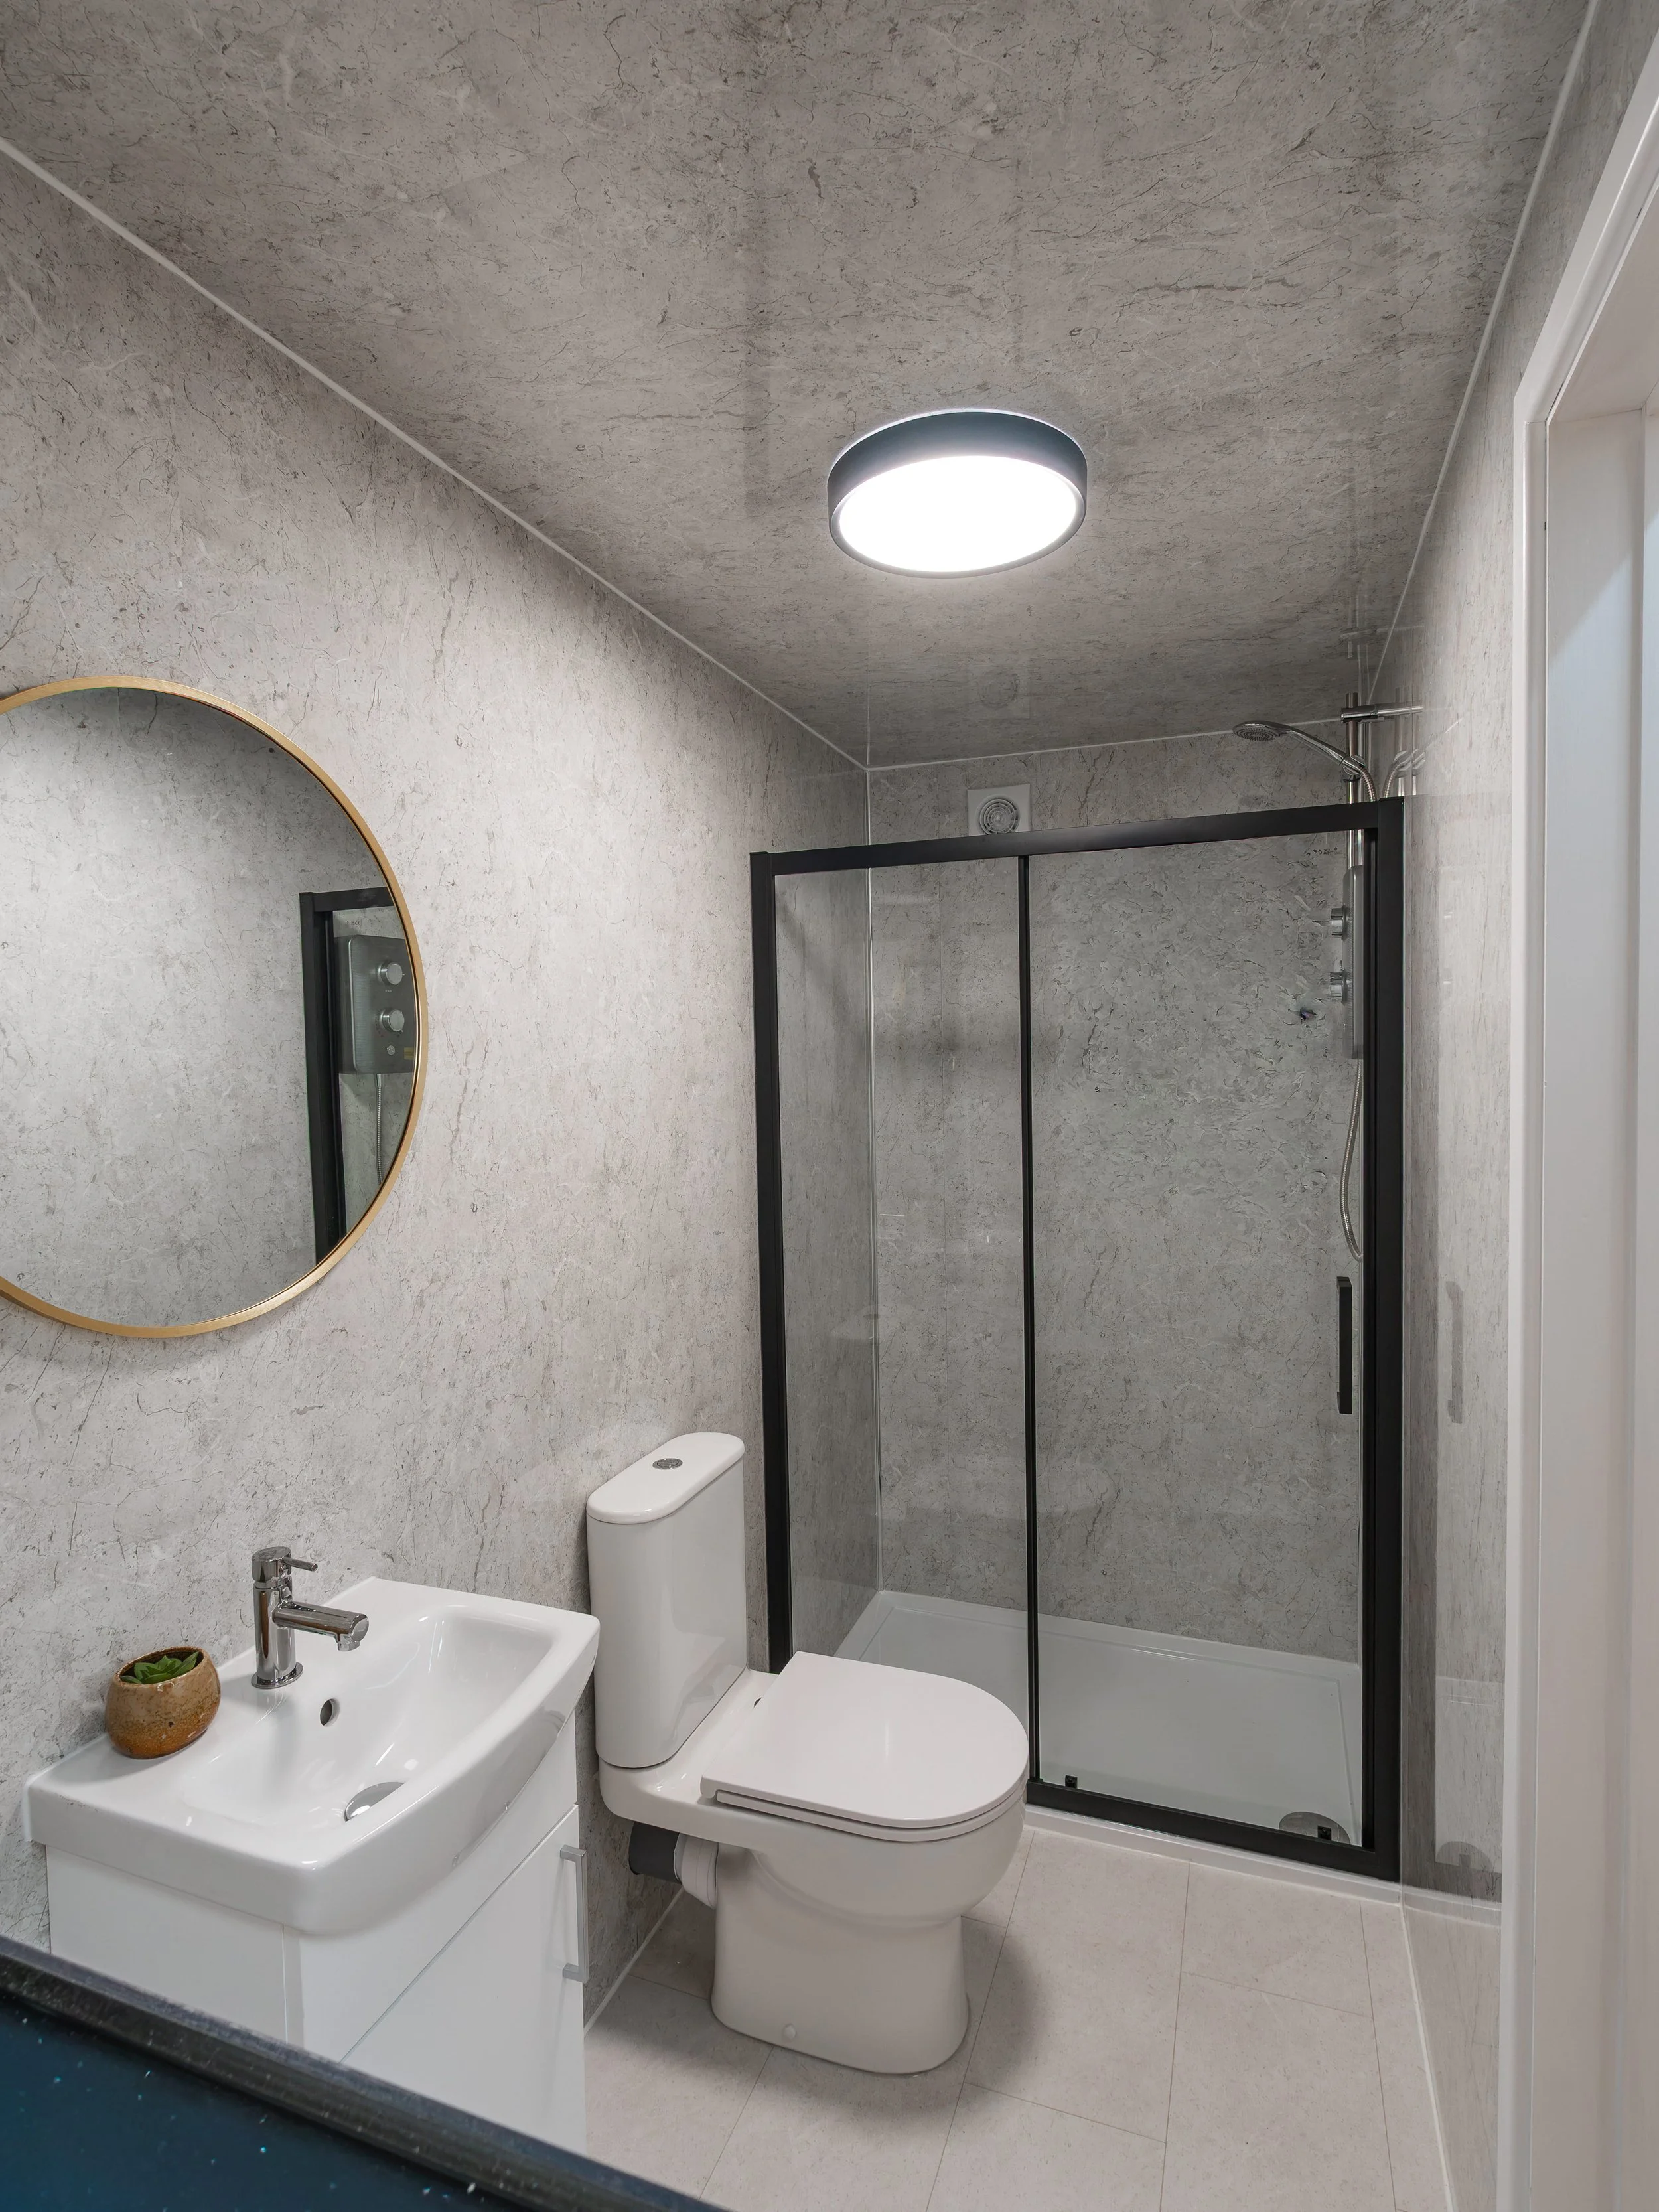
The Studhla accommodation cabin features a fully fitted shower room, complete with a spacious 1.2m electric shower, WC, and wash basin with a hot and cold mixer tap.
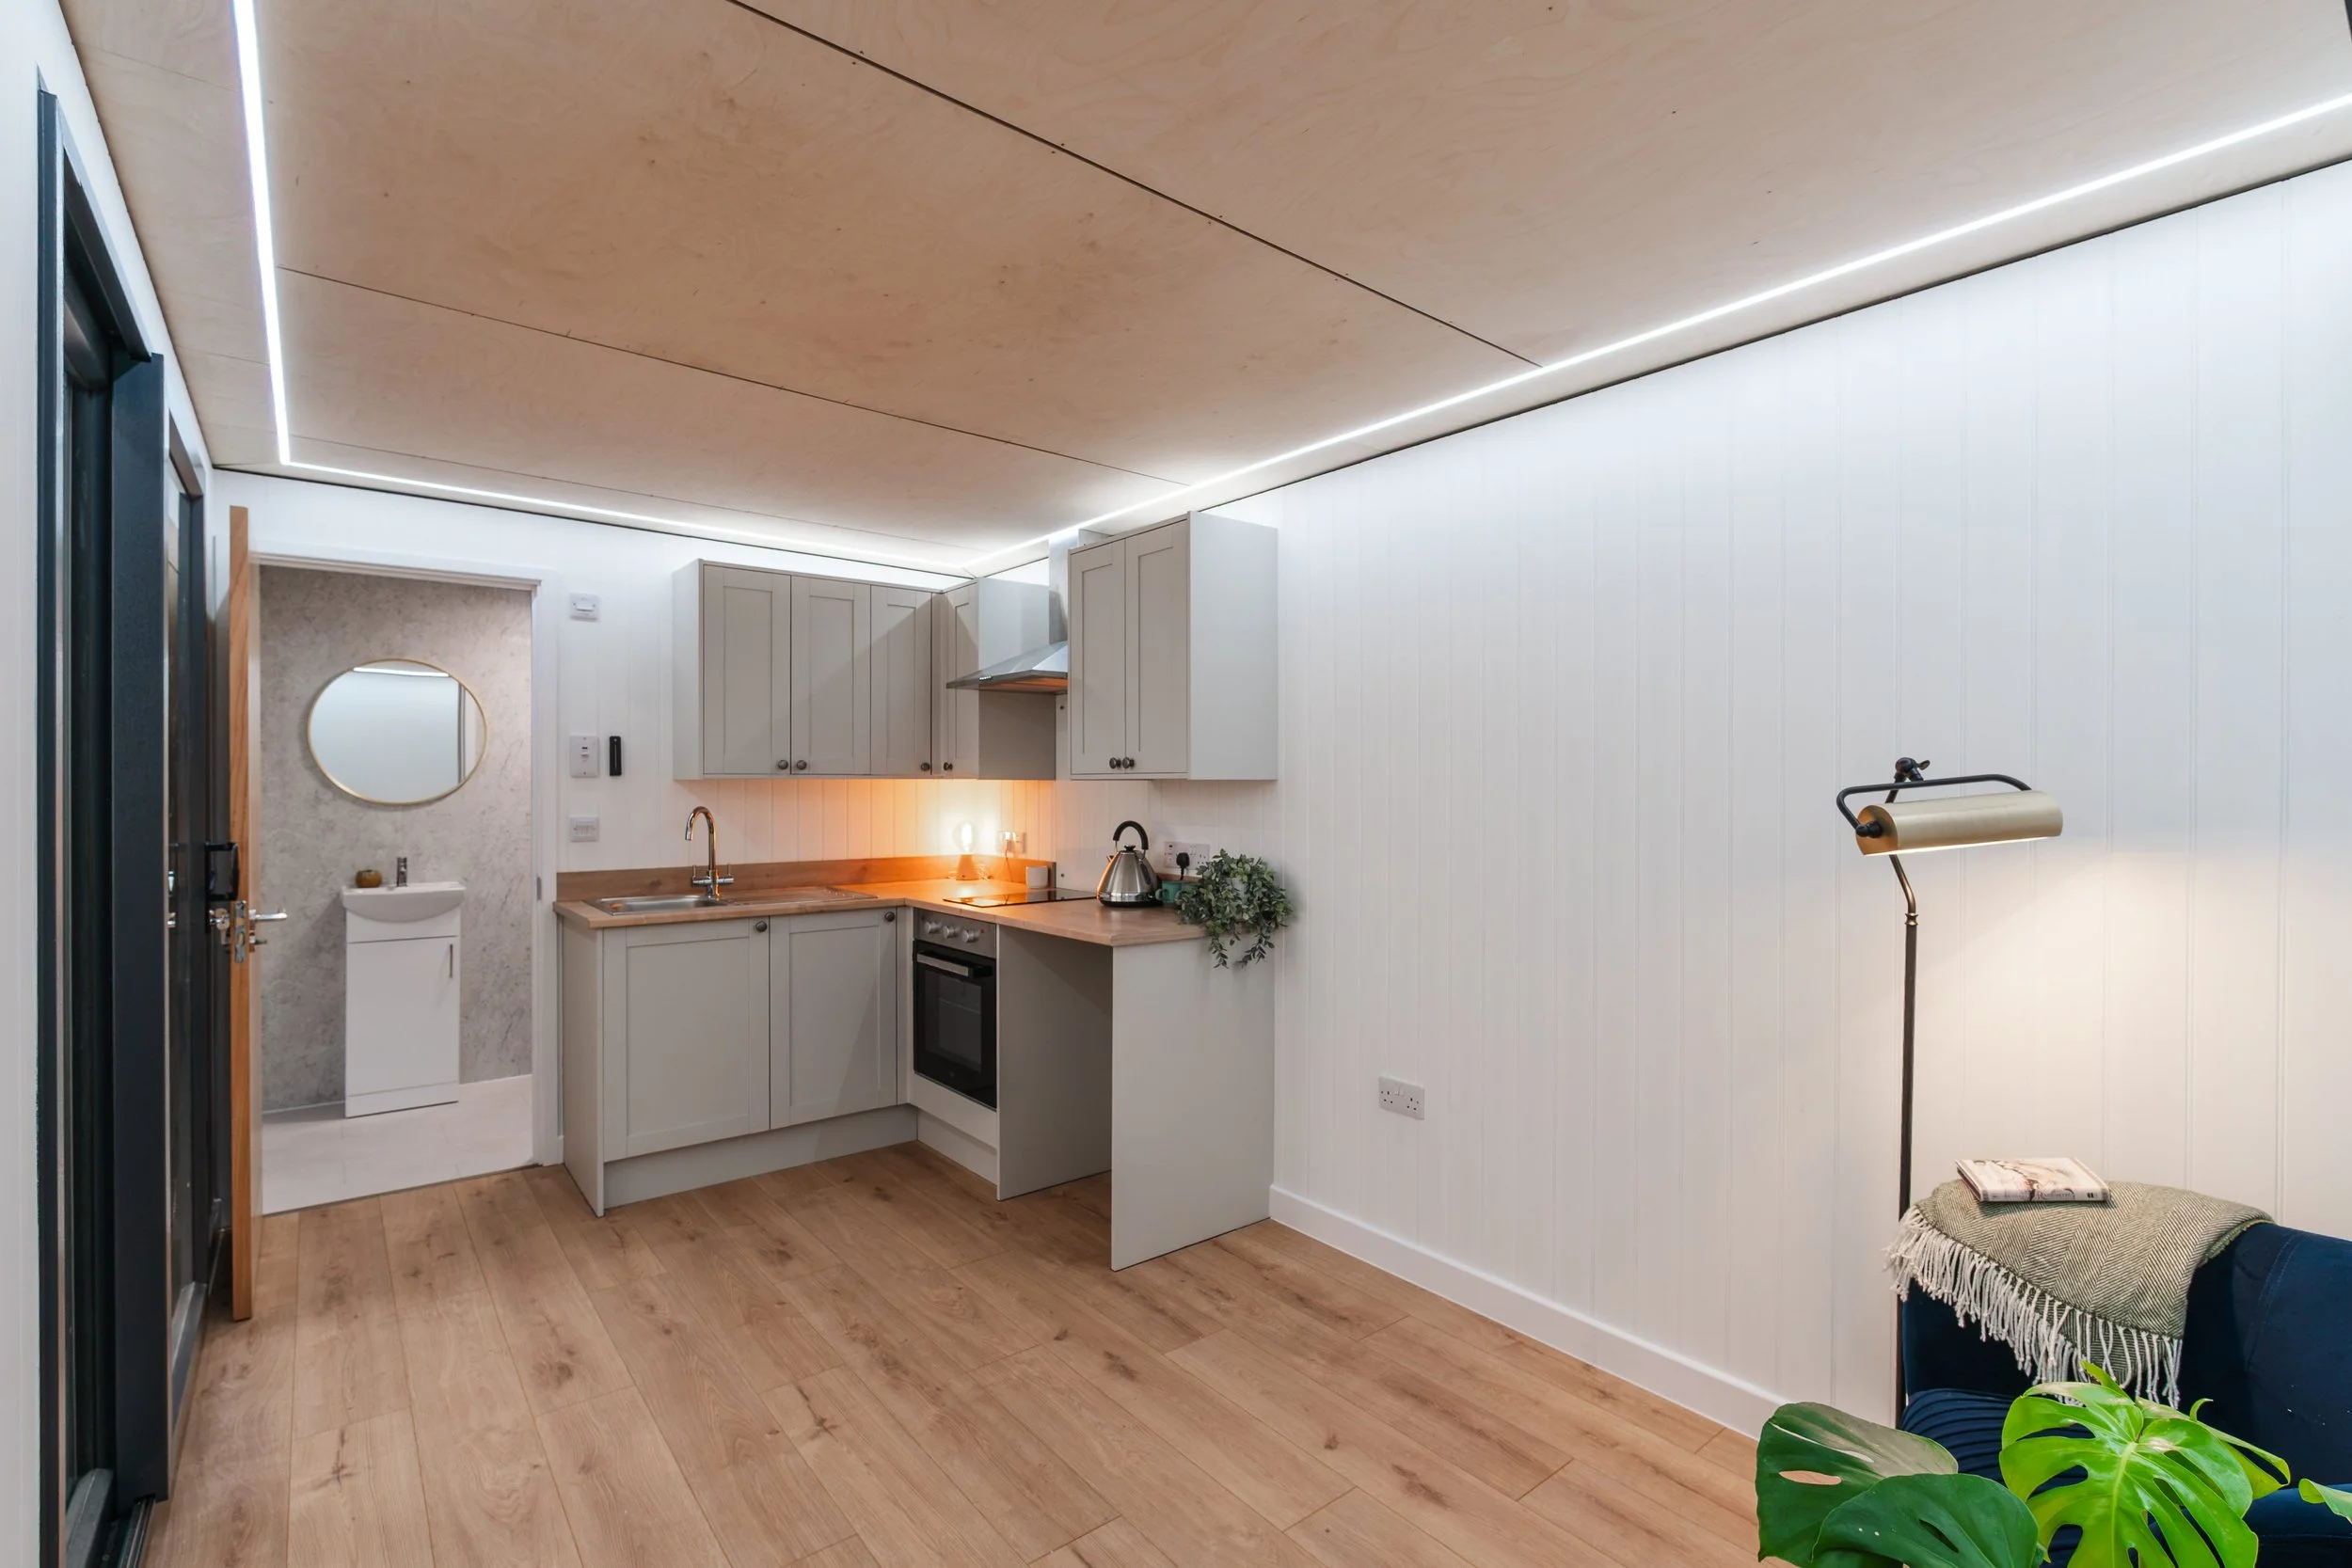
The open-plan living area includes a fully integrated kitchen fitted with an oven, two-ring hob, extractor hood, full-size sink with a hot and cold mixer tap, and a dedicated space for an under-counter fridge. The remaining living space is designed to comfortably accommodate a double bed or sofa bed, with additional room or provision of table and chair seating/ dining.
Internally, the Studhla features tongue-and-groove wall panelling that creates the timeless character of a traditional shepherd's hut. This is complemented by our signature shadow-gap birch plywood ceiling and discreet recessed LED profile lighting, giving the interior a clean, contemporary finish.
To enhance comfort and usability, the Studhla accommodation cabin benefits from an additional window, providing increased natural light and improved ventilation to both the living area and shower room.
Starting at £28,000 + VAT.
Frequently Asked Questions-
A minimum 5 weeks build time, though this is following our waiting period depending on workload- do get in contact to ask what our current wait period is.
-
All our saunas and cabins are built in our workshop in Cornwall, UK.
-
Yes you can, feel free to contact us first and we will book a visit for you.
-
Yes, we have a range of fit and finish options, which we discuss with you prior to the build.
-
Yes we provide a 10 year structural warranty.