
Do Phase Accommodation Cabins Need Planning Permission?
If you're considering an accommodation cabin in your garden, one of the first questions is whether you need planning permission. Depending on how the cabin will be used, designed and positioned, different planning routes may apply.
Garden cabins used for purposes incidental to the main house, such as an office or studio, may fall within permitted development rights. Accommodation cabins designed to provide additional living space can have a different planning position, including circumstances where the structure meets the legal definition of a caravan.
The position depends on your property, the cabin's intended use and where in the UK you are. Designated land, local restrictions and differences between England, Wales, Scotland and Northern Ireland can all affect the requirements.
At Phase, we design and build cabins with these considerations in mind. This guide explains the key planning rules, including permitted development, the Caravan Acts and Building Regulations, so you can better understand what may be possible before ordering.
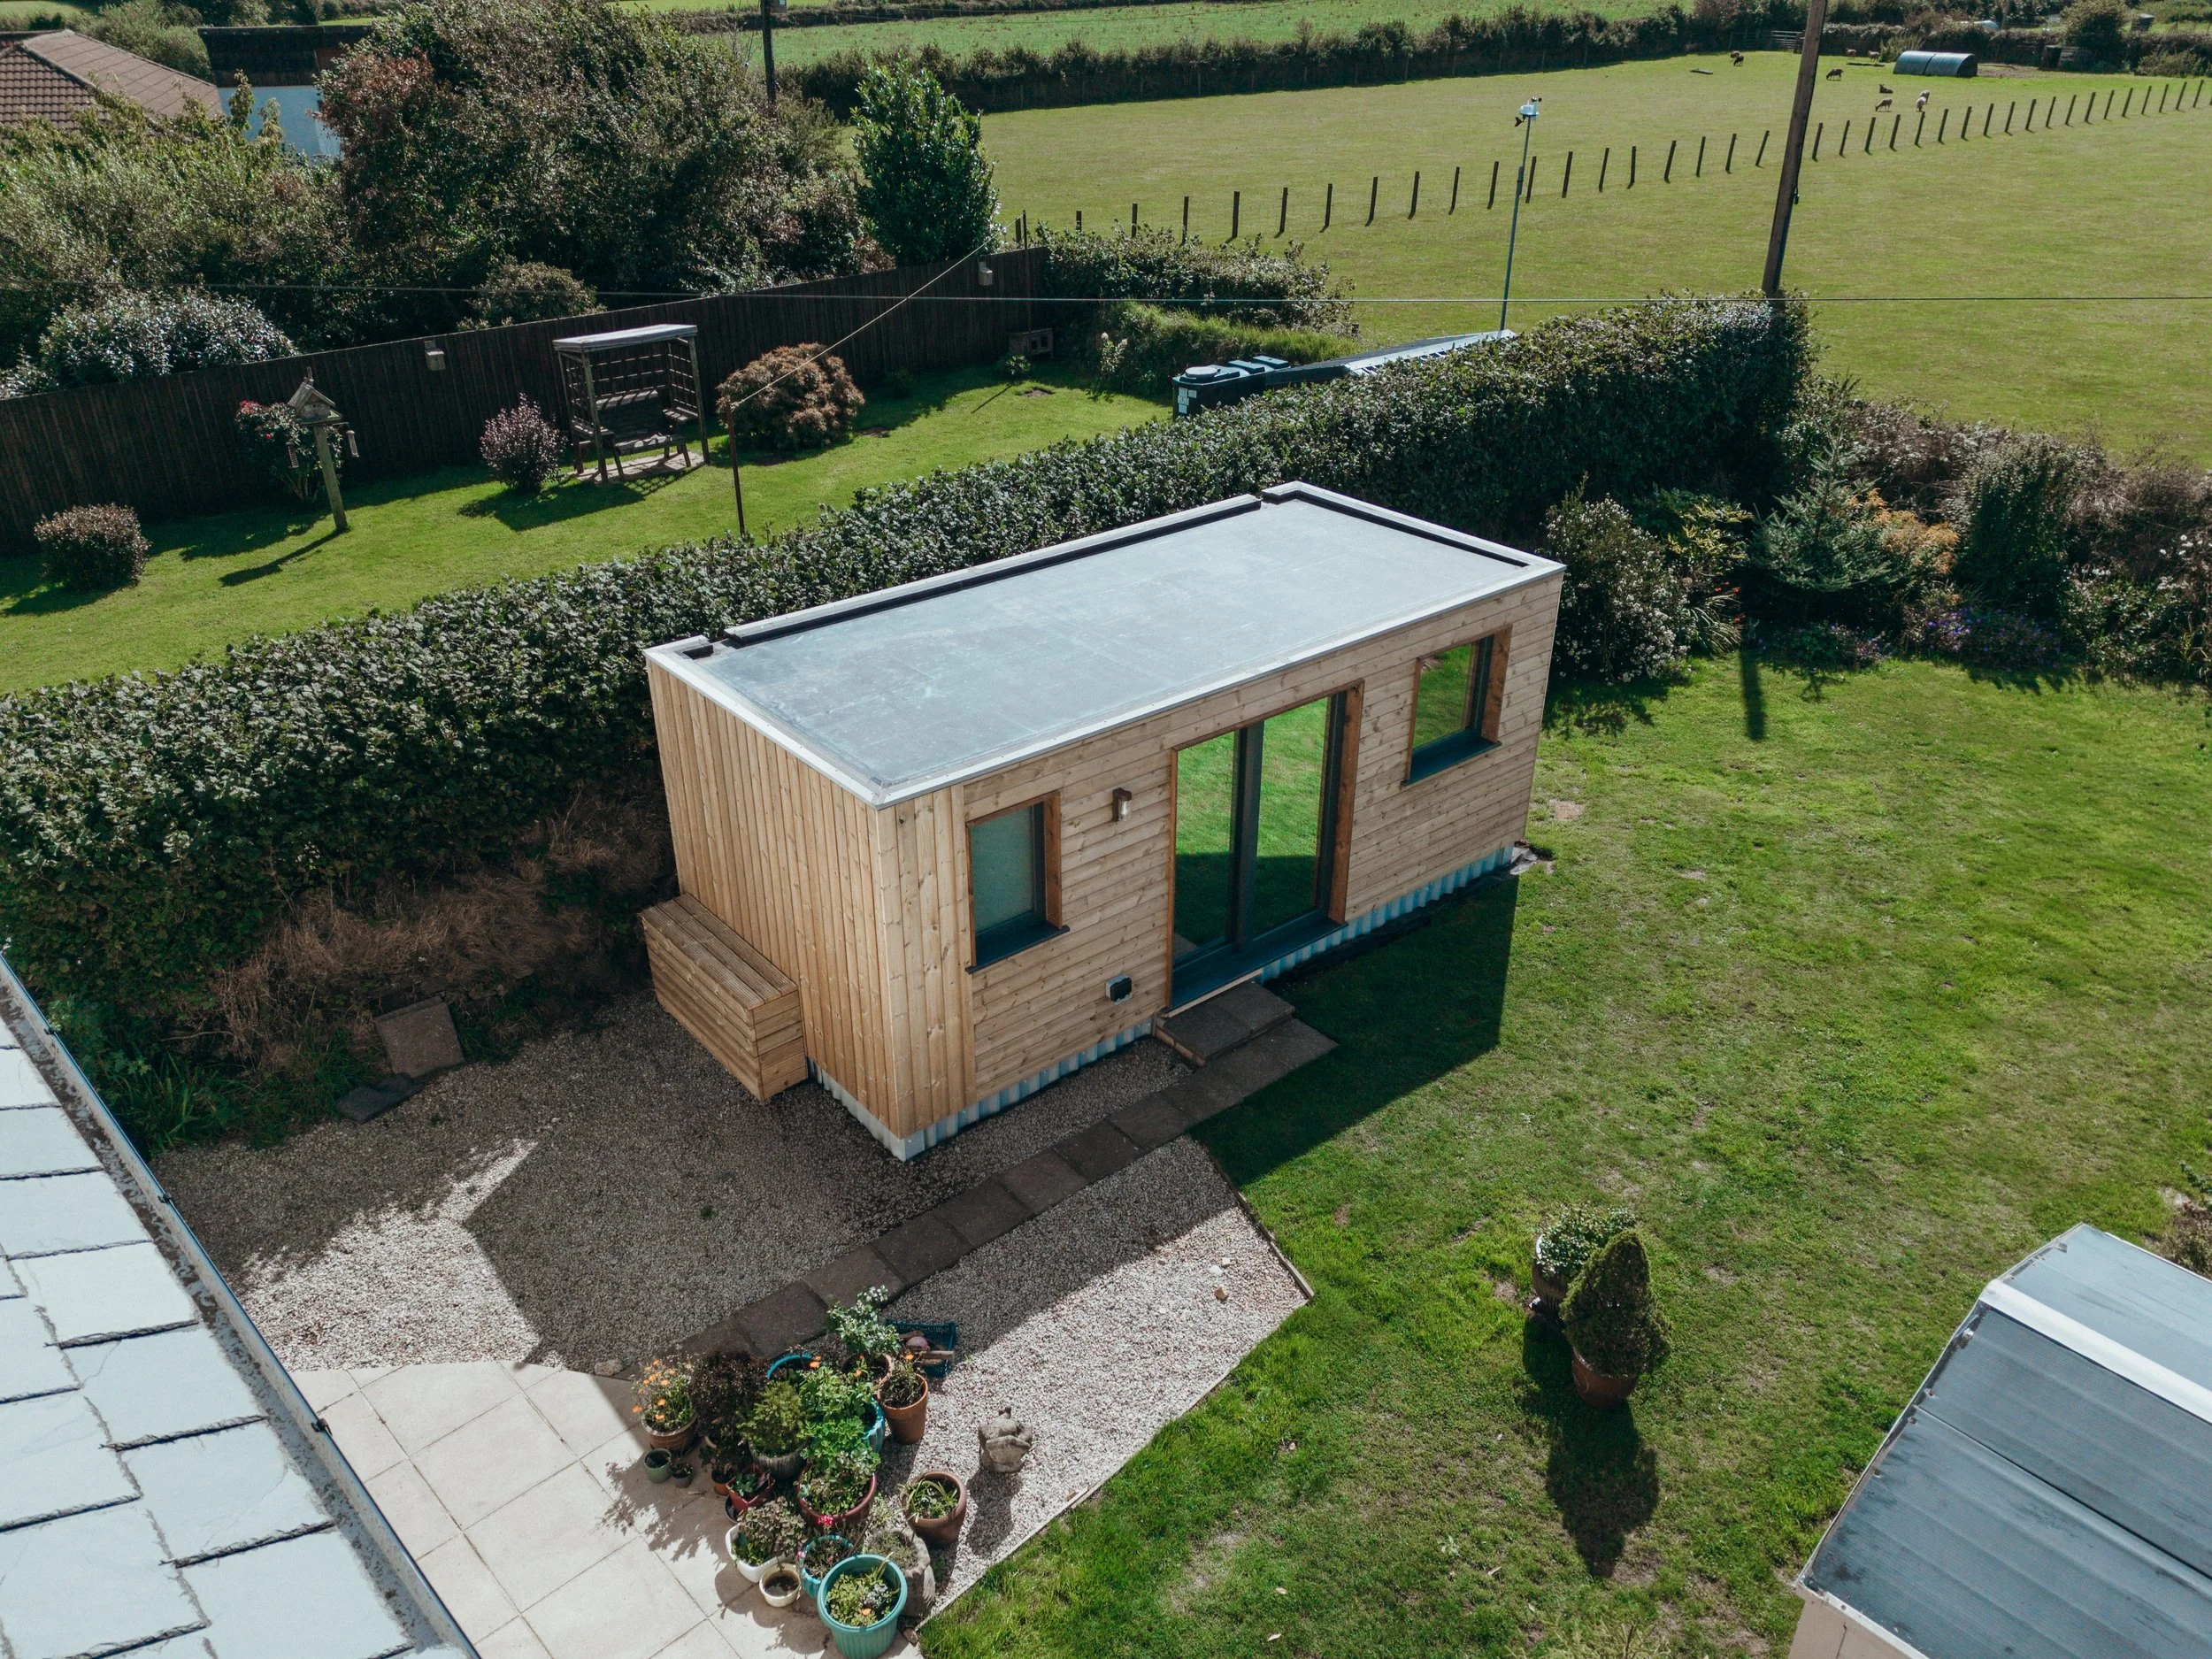
What Are The Permitted Development Rules For Garden Buildings?
Permitted development allows certain types of development to take place without a formal planning application. For garden buildings, this can include structures genuinely incidental to the enjoyment of the house, such as a garden office, studio or other ancillary space.
This does not mean every garden cabin can be built without planning permission. The building must meet rules covering its use, position, size and height.
In England, Class E permitted development rules cover certain buildings within the curtilage of a dwellinghouse.
The basic requirements include:
Relevant buildings must not cover more than 50% of the curtilage around the original house.
The building must be single-storey.
It cannot be positioned forward of the principal elevation.
Eaves must not exceed 2.5 metres.
Additional height restrictions apply within 2 metres of a boundary.
Existing extensions, sheds, garages and other buildings can count towards the available area, so the wider property needs to be considered.
Can A Garden Cabin Be Used As An Ancillary Building?
A garden cabin can be used as an ancillary building for purposes such as a home office, hobby room or other space supporting the main house.
To fall within Class E permitted development in England, it must be used for a purpose incidental to the enjoyment of the main dwelling. The Government guidance on garden buildings and outbuildings provides more detail on these requirements.
A garden cabin is therefore not automatically exempt from planning permission simply because it is in your garden.
Where a Phase accommodation cabin is intended to provide additional living or sleeping space, a different planning route may need to be considered, including whether the structure and its use fall within the relevant caravan legislation.
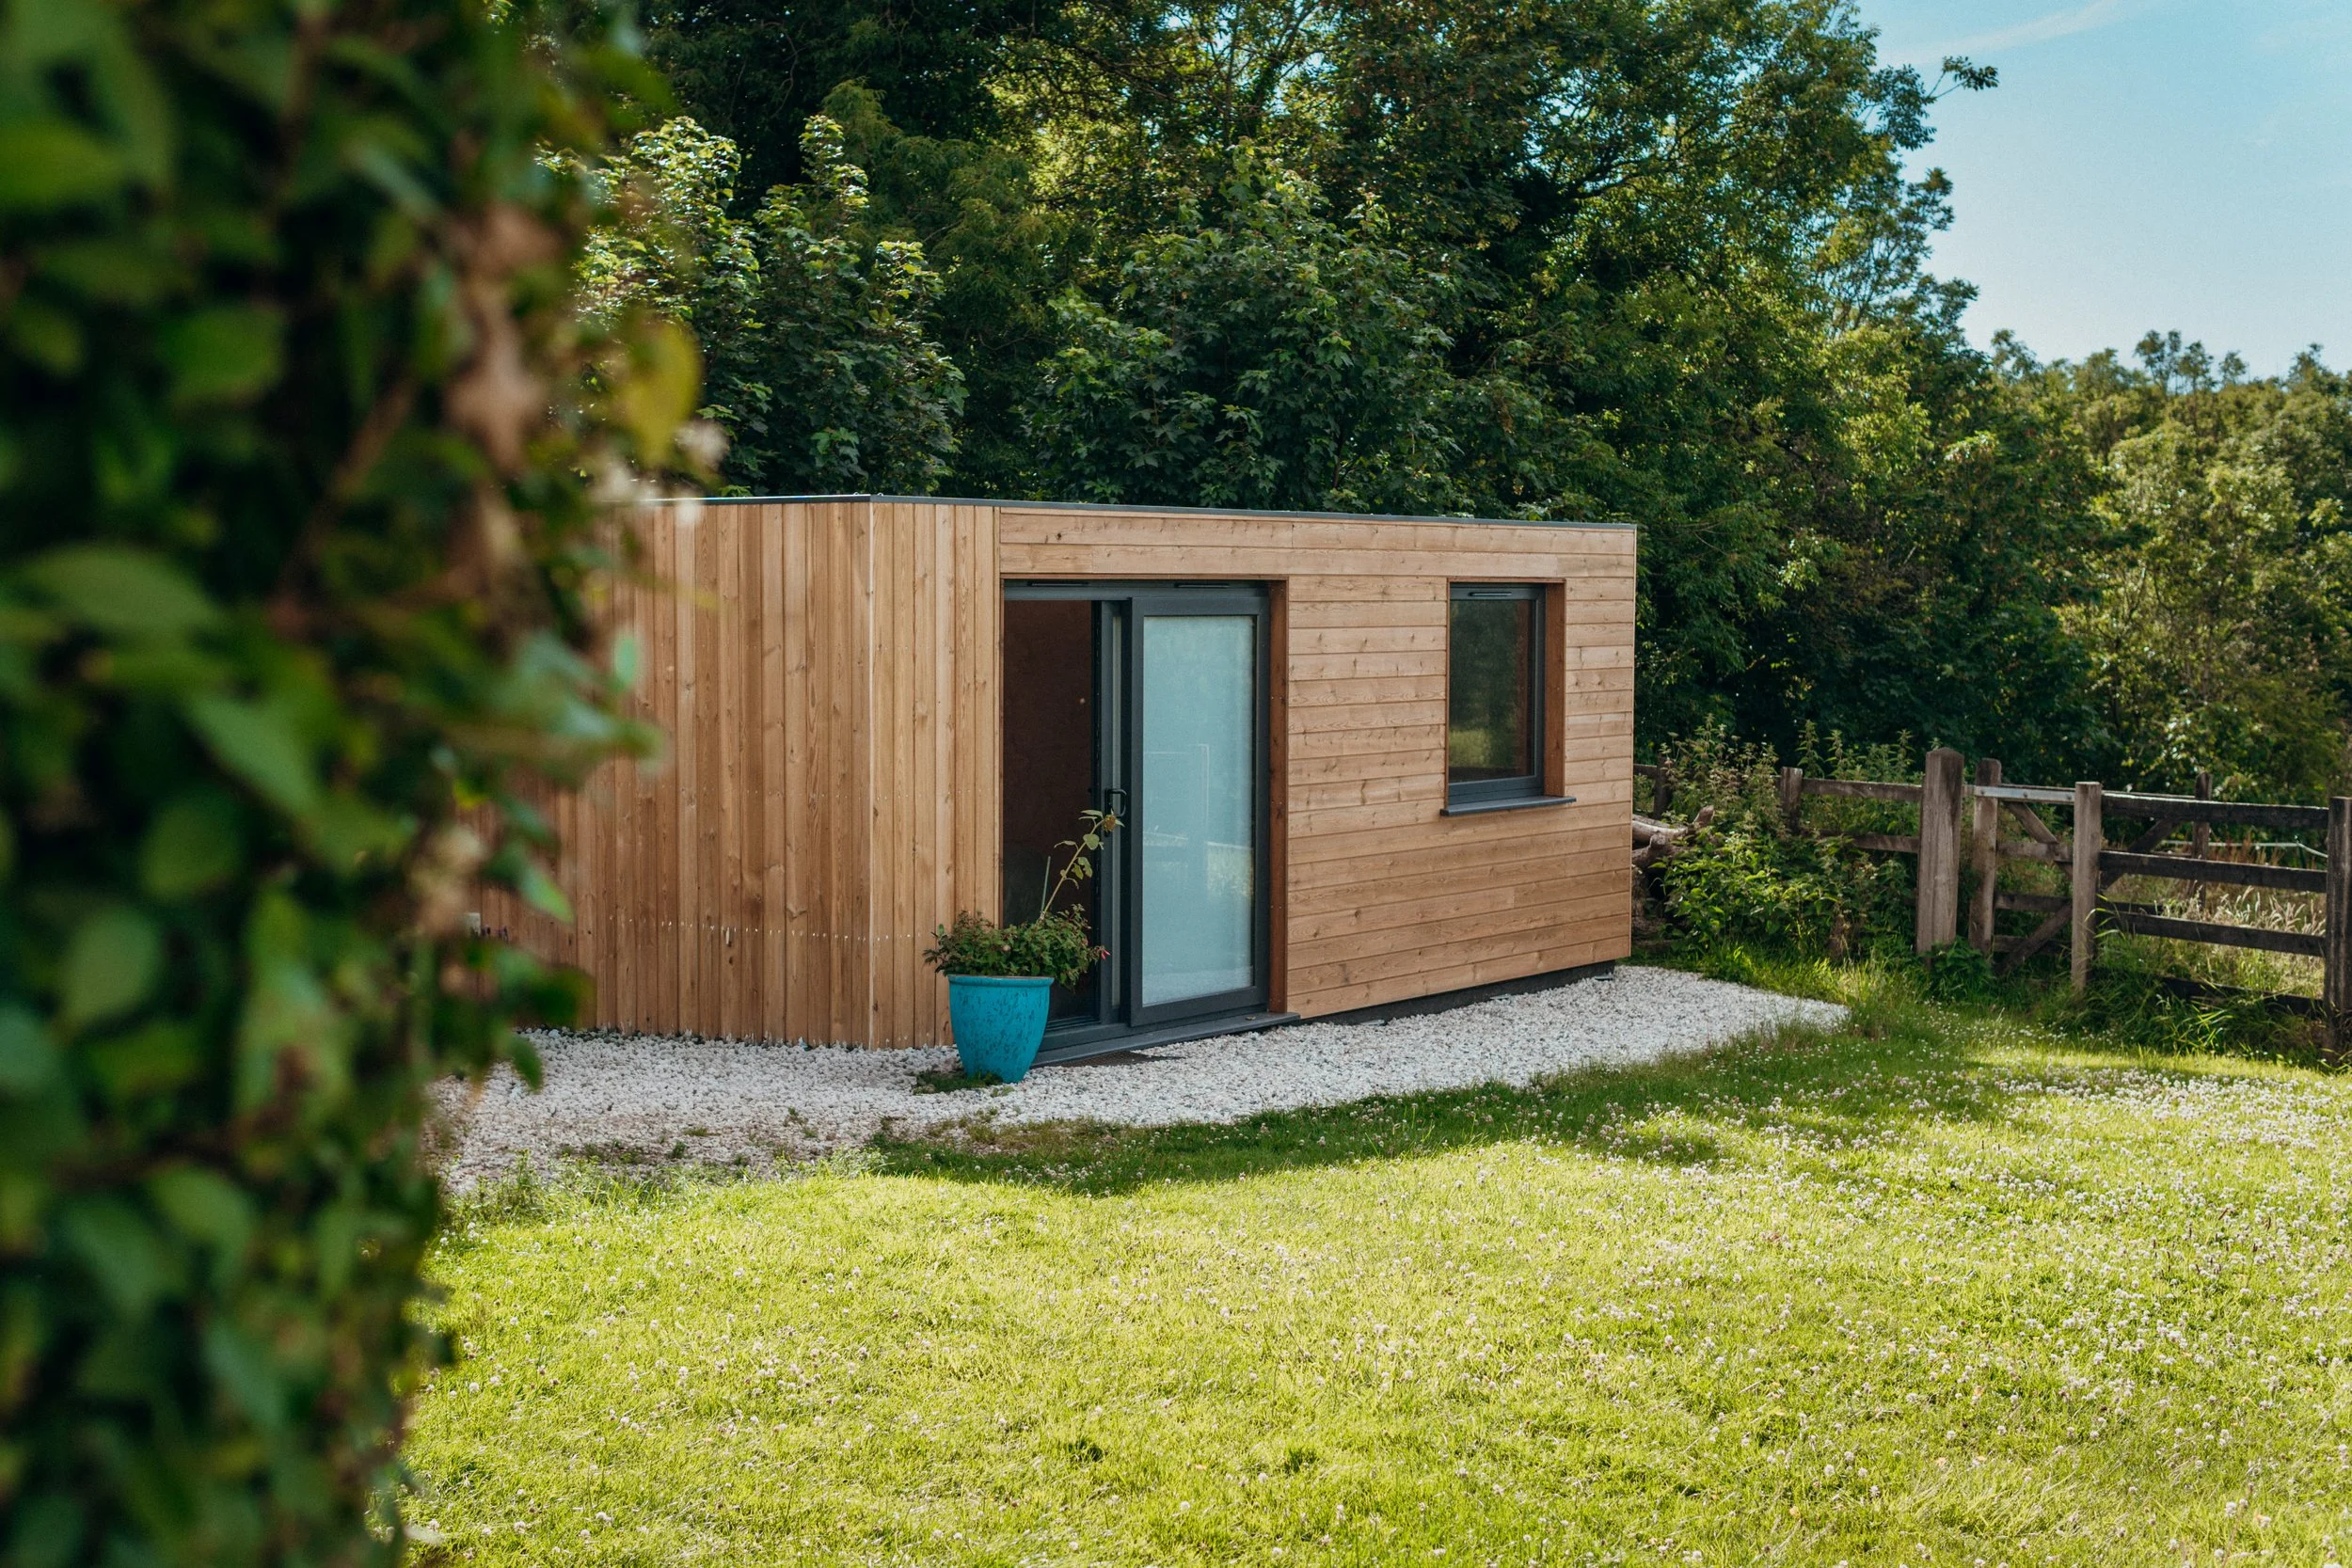
What Are Permitted Development Rights?
Permitted development rights allow certain work to take place without a full planning application, provided all relevant conditions are met.
For garden buildings in England, Class E of the Town and Country Planning (General Permitted Development) Order 2015 is the main provision to consider.
England: Garden Room Permitted Development
In England, a garden cabin built under permitted development rules must have eaves no higher than 2.5 metres.
A dual-pitched roof can reach up to 4 metres at the ridge, while other roof types, including flat and single-pitched roofs, are capped at 3 metres. If the building is within 2 metres of a boundary, the maximum overall height is 2.5 metres.
The cabin must also not be positioned forward of the principal elevation of the house.
The Planning Portal guidance on outbuildings provides a useful overview of these requirements.
Wales: Garden Room Guidance
Wales has its own permitted development framework under the Town and Country Planning (General Permitted Development) Order 1995. While the broad principles are similar, English planning limits should not automatically be applied to Welsh properties.
Location can also affect the position, particularly on rural or agricultural land or within a National Landscape. Check current Welsh guidance and speak to your local planning authority before proceeding.
Scotland: Garden Buildings Guidance
Scotland operates under the Town and Country Planning (General Permitted Development) (Scotland) Order 1992.
The principles are similar, but height and boundary requirements differ from those in England and Wales. The current position should therefore be checked locally before ordering a cabin.
Northern Ireland has its own planning framework again, so the relevant local rules should always be checked.
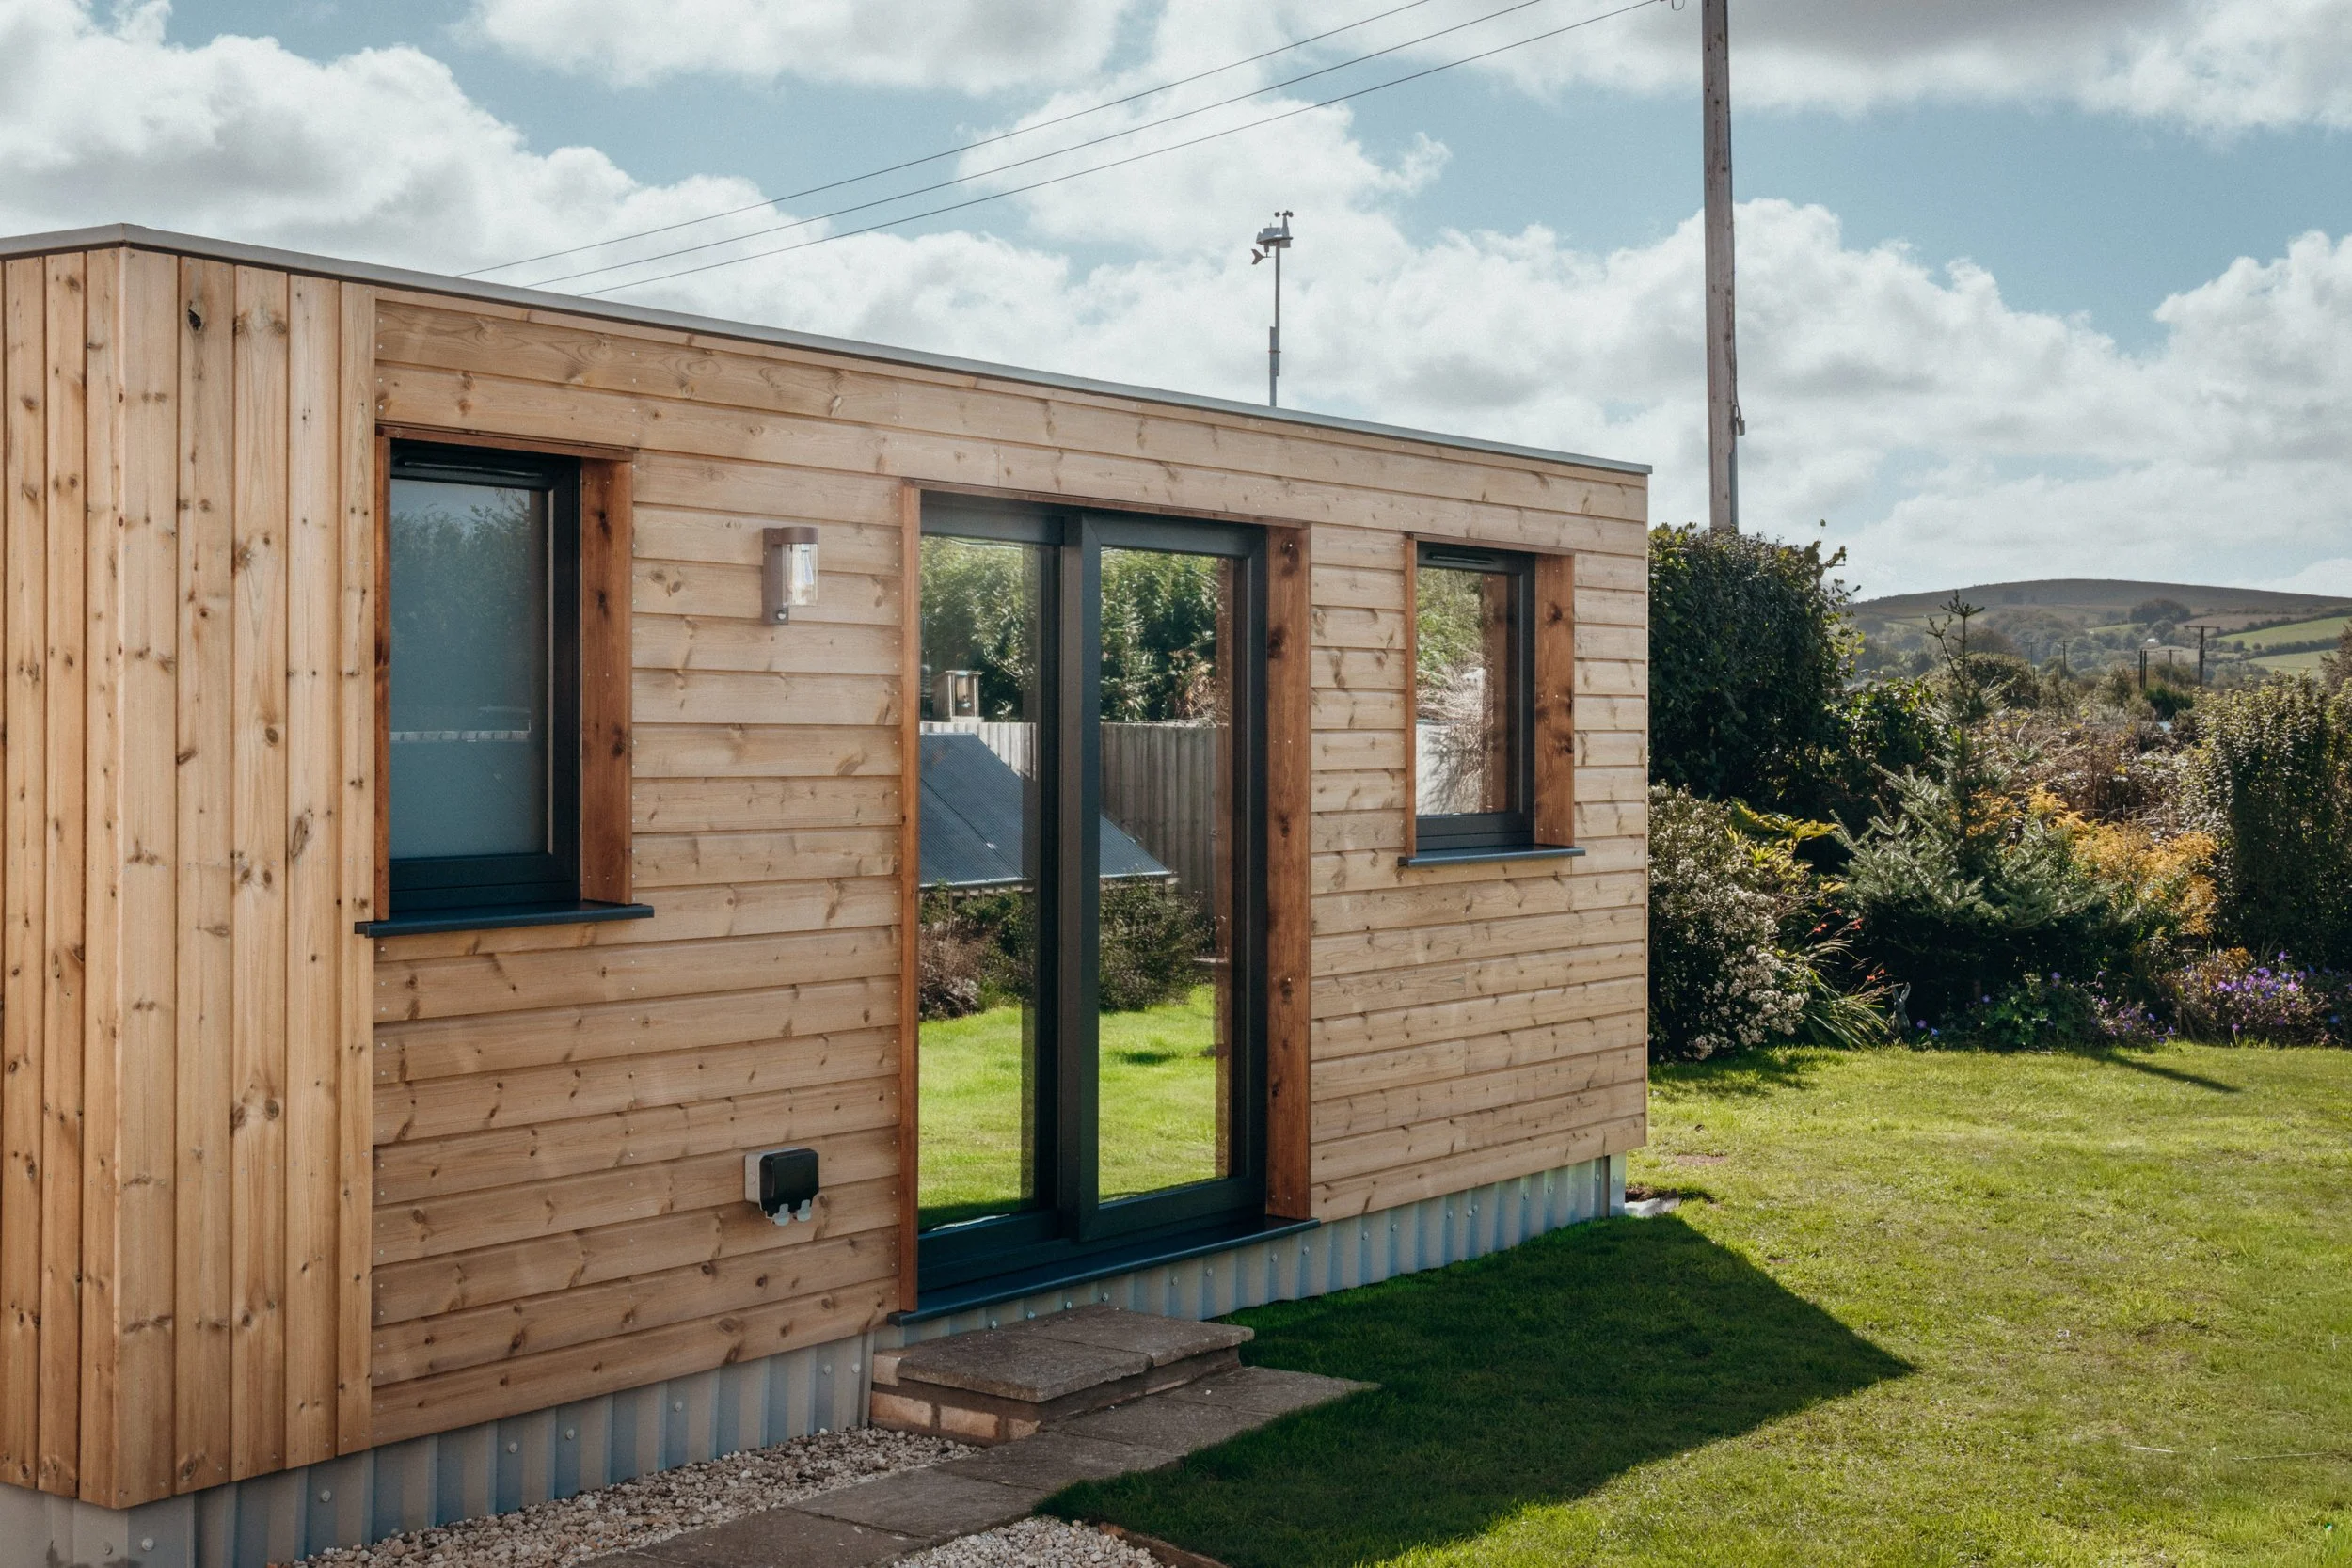
Building Regulations Vs. Planning Permission
Planning permission and Building Regulations are separate.
Planning controls consider the use, location, appearance and impact of a development. Building Regulations focus on how a building is designed and constructed.
A cabin may therefore not require a planning application but could still need to comply with Building Regulations.
When Does Building Regulations Approval Apply?
Building Regulations approval may be required depending on the cabin's size, construction and intended use, particularly where sleeping accommodation is provided. Requirements can cover areas including fire safety, energy efficiency and electrical installations.
The Planning Portal guidance for garden offices and outbuildings provides further information about when Building Regulations may apply.
For a Phase accommodation cabin intended for regular occupation, it is worth establishing the Building Regulations position before construction begins.
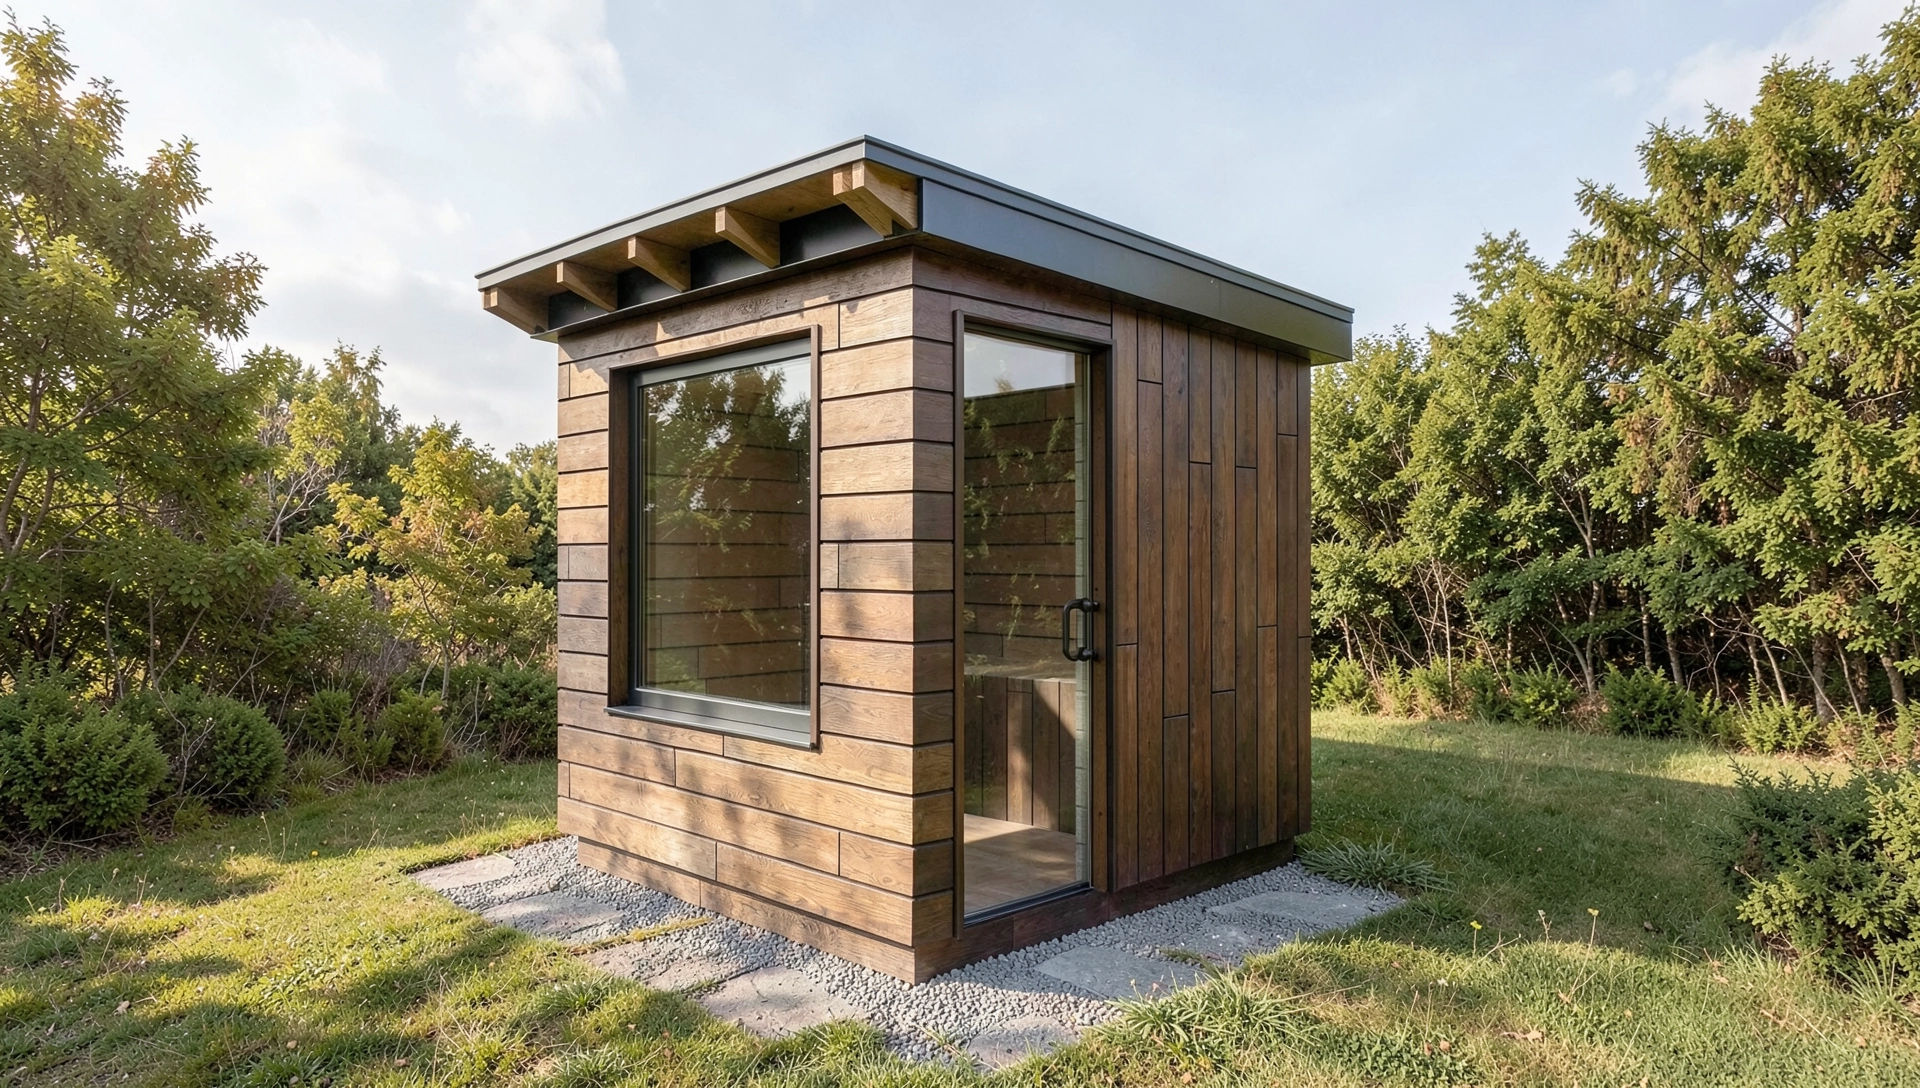
Designated Land And Listed Buildings Restrictions
Properties on designated land or in protected areas can face additional restrictions. In England, this includes National Parks, the Broads, National Landscapes and World Heritage Sites.
Conservation areas can also have additional requirements, while listed buildings are subject to stricter controls. Class E permitted development does not allow an outbuilding within the garden or surrounding land of a listed building.
If your property is listed or located within a protected area, check the position with your local planning authority before ordering a cabin.
When Do I Request a Lawful Development Certificate?
If you believe your cabin does not require planning permission but want formal confirmation, you can apply for a Lawful Development Certificate.
This is different from planning permission. It provides formal confirmation that an existing or proposed use or development is lawful based on the information submitted.
For a proposed cabin, plans showing its position, dimensions, height and intended use can be submitted before construction. This can provide useful certainty, particularly if planning status may become important when selling the property in the future.
When Is Cabin Planning Permission Required?
If a cabin does not meet the relevant permitted development conditions, planning permission may be required. Its intended use is particularly important where it will provide separate or self-contained accommodation.
Planning permission may be required if:
The cabin will operate as a separate or self-contained dwelling.
Permitted development rights have been restricted.
The property is subject to additional planning controls.
The proposed use falls outside permitted development.
However, accommodation cabins can sometimes have a different planning position where the structure legally qualifies as a caravan.
When Can An Accommodation Cabin Be Classed As A Caravan?
For some Phase accommodation cabin projects, the Caravan Acts may provide a different route from ordinary Class E permitted development.
Under the relevant legislation, a caravan is broadly a structure designed or adapted for human habitation that is capable of being moved from one place to another. This can also include structures made from no more than two separately constructed sections designed to be assembled on site, subject to the relevant requirements.
The legislation setting out the statutory caravan dimensions sets the relevant maximum dimensions in England at:
Length: 20 metres
Width: 6.8 metres
Internal height: 3.05 metres
Meeting the physical definition of a caravan does not automatically mean an accommodation cabin can be placed anywhere without planning permission. Its location and intended use are still important.
For example, an accommodation cabin within the garden of an existing home and used in connection with that home can have a different planning position from one being used as an independent dwelling or placed on separate land.
This is why the cabin's design, dimensions, mobility, location and intended use need to be considered together.
At Phase, we can discuss how you intend to use your accommodation cabin and design the building around your requirements. Where the planning position is unclear, we recommend confirming it with your local planning authority or a planning professional before construction.
Practical Steps Before Ordering A Cabin
Before ordering your Phase cabin, work through these five areas.
1. Measure The Available Garden Area
Measure the land around your home and consider how much land is already occupied by extensions, sheds, garages and other buildings. In England, these can affect the 50% permitted development limit.
2. Check The Cabin's Height And Position
Measure the proposed height, distance from boundaries and position in relation to the house.
If the cabin is intended to meet the legal definition of a caravan rather than relying on Class E permitted development, its dimensions, construction and mobility need to be considered from the design stage.
3. Confirm The Intended Use
Be clear about how the cabin will actually be used.
A garden office, studio or other incidental space may fall within permitted development. Accommodation providing living or sleeping space needs to be considered differently, including whether caravan legislation may be relevant.
4. Check For Property Restrictions
Check for planning conditions, conservation area or listed status, designated land, Article 4 Directions and relevant planning history.
5. Get Advice Before Construction
If the position is unclear, speak to your local planning authority or seek professional planning advice.
Establishing the correct route before ordering makes it much easier to adapt the design if required.
Ready To Plan Your New Cabin?
Create more space at your property with a bespoke accommodation cabin from Phase. From a compact Lowarth garden cabin to the larger Sodhva cabin, our cabins can provide guest accommodation, additional family space or a flexible garden retreat designed around your needs and property.
At Phase, we take care of the process from design through to construction, helping you create a cabin that looks right, works for your space and takes the relevant planning and building requirements into consideration.
Ready to get started? Get in touch with Phase to discuss your accommodation cabin.
FAQ’s
-
There is no single maximum floor area for a garden cabin under England's Class E permitted development rules. Instead, it must meet conditions covering the 50% curtilage limit, height, number of storeys and position within the garden.
-
Yes, but additional height restrictions apply. In England, where any part of a Class E garden building is within 2 metres of the property boundary, its maximum overall height is 2.5 metres.
-
It depends on how the building is used and the planning route being relied upon. Class E permitted development does not cover using an outbuilding for primary living accommodation such as a bedroom or as separate self-contained accommodation. For a Phase accommodation cabin providing living or sleeping space, a different route may therefore need to be considered.
-
A cabin intended to operate as a separate, independent home requires a different planning assessment from an incidental garden building. Meeting the physical definition of a caravan does not automatically give permission to create a separate dwelling.
-
Potentially. A structure designed or adapted for human habitation may fall within the statutory definition if it meets the requirements concerning construction, mobility and dimensions. The legislation covering the statutory caravan dimensions sets the relevant maximum dimensions in England at 20 metres long, 6.8 metres wide and 3.05 metres internal height.
-
Not necessarily. Household permitted development rights relate to buildings within the curtilage of a dwellinghouse. A cabin on separate or agricultural land can raise different planning issues, particularly if it will be used for residential or commercial purposes.
