WORK | CREATE | RETREAT
design led cabins and saunas built from sustainable materials
Garden Rooms Cornwall
A great garden room transforms how you use your home. Suddenly, your office isn't a cluttered corner of the dining room. Your yoga practice has its own peaceful space. Your kids' playroom isn't underfoot. Your sauna sits a few steps from the back door, ready when you are.
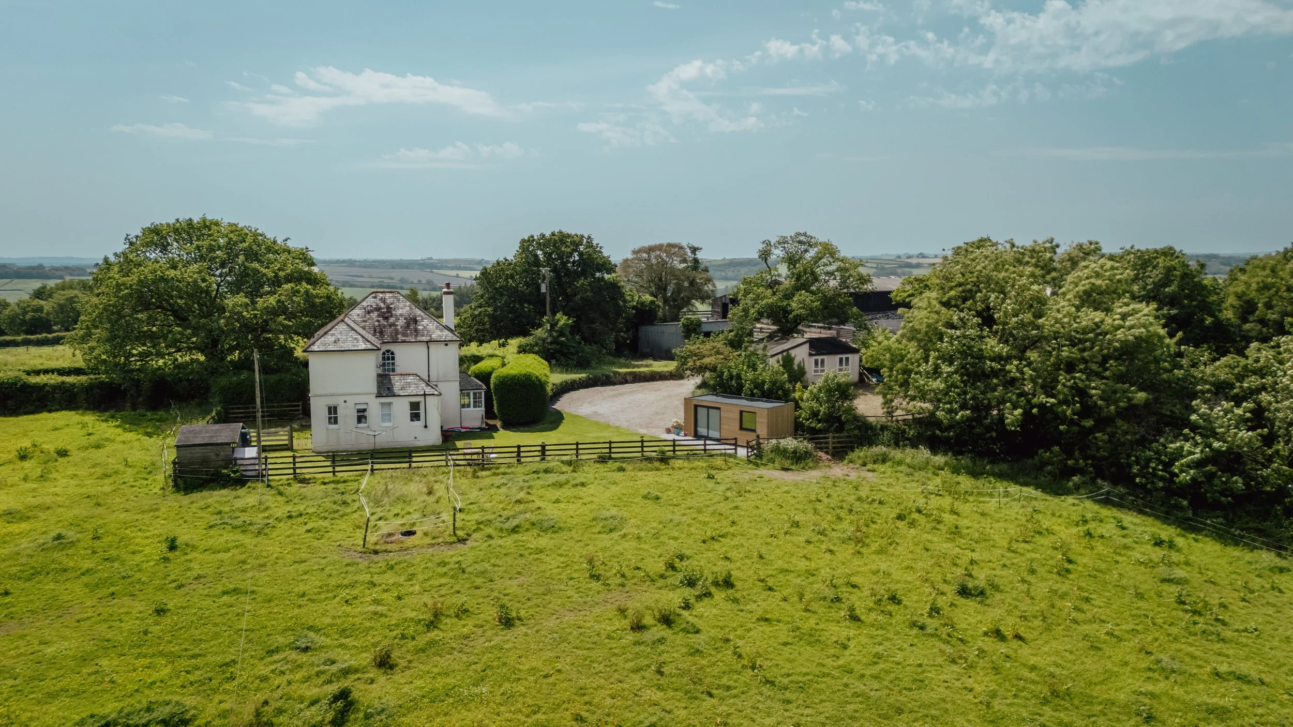
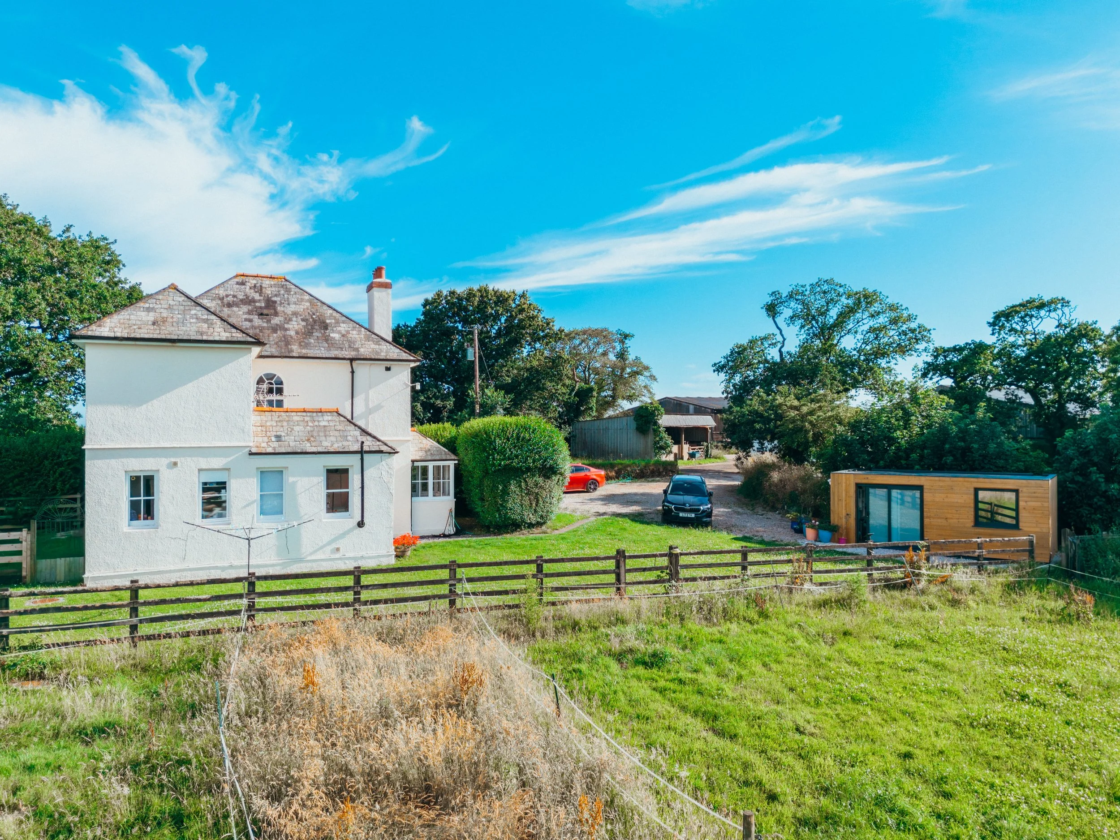
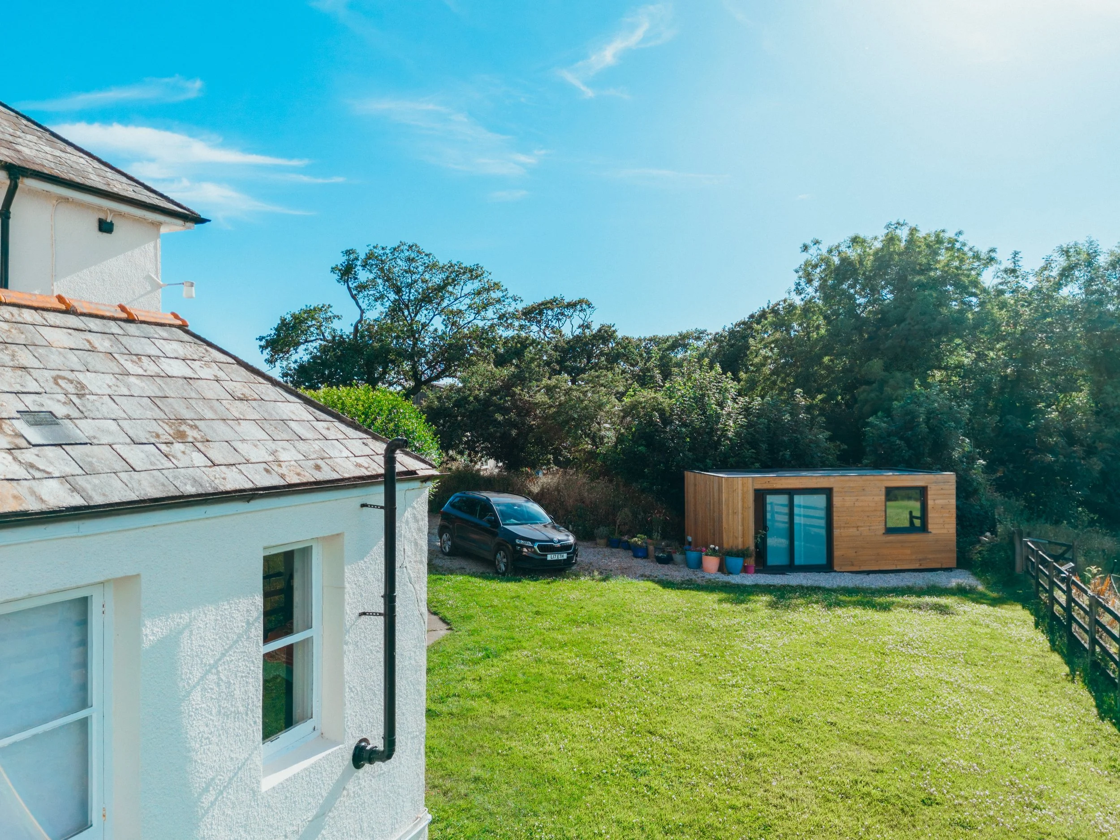
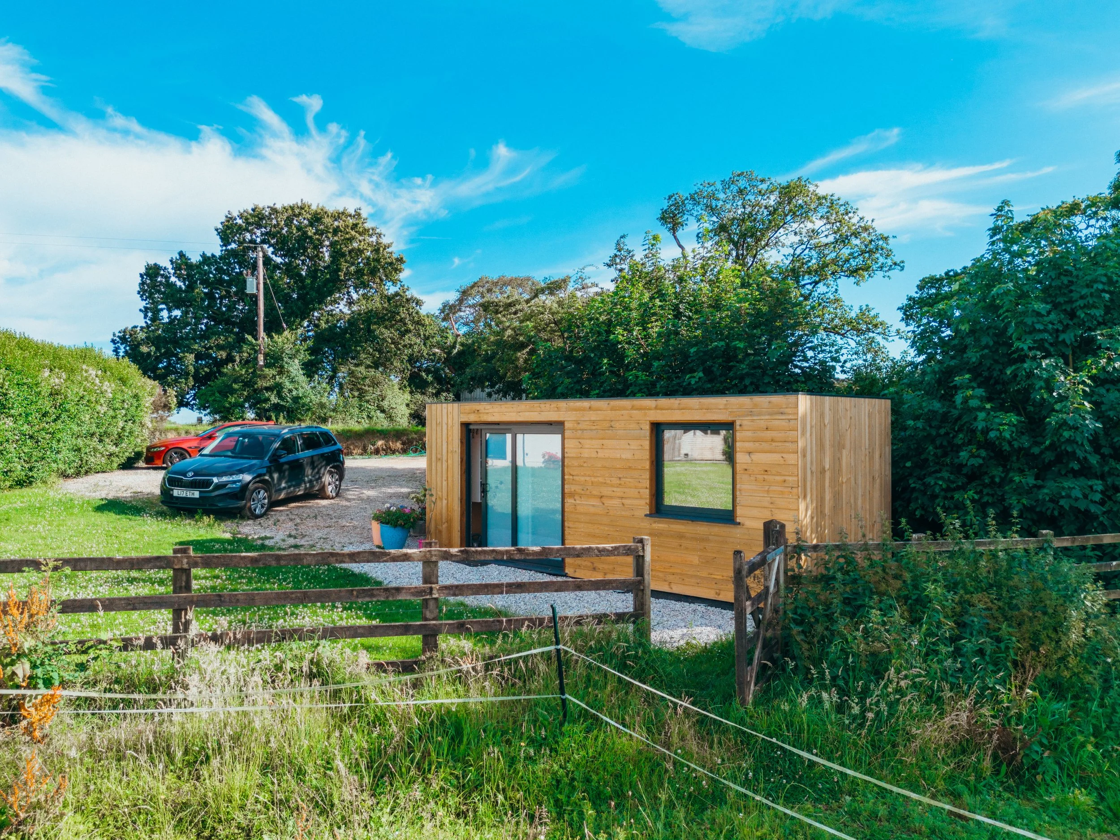
At Phase, we design and build bespoke garden rooms across Cornwall, from compact home offices in Truro to spacious studios in Penzance and wellness sauna retreats in St Ives. Every cabin option we have available is manufactured in our workshop using responsibly sourced materials and carefully considered construction methods, then delivered and installed at your home.
If you're looking for a beautifully crafted, insulated outdoor buildings that genuinely adds value to your daily life, we'd love to hear from you.
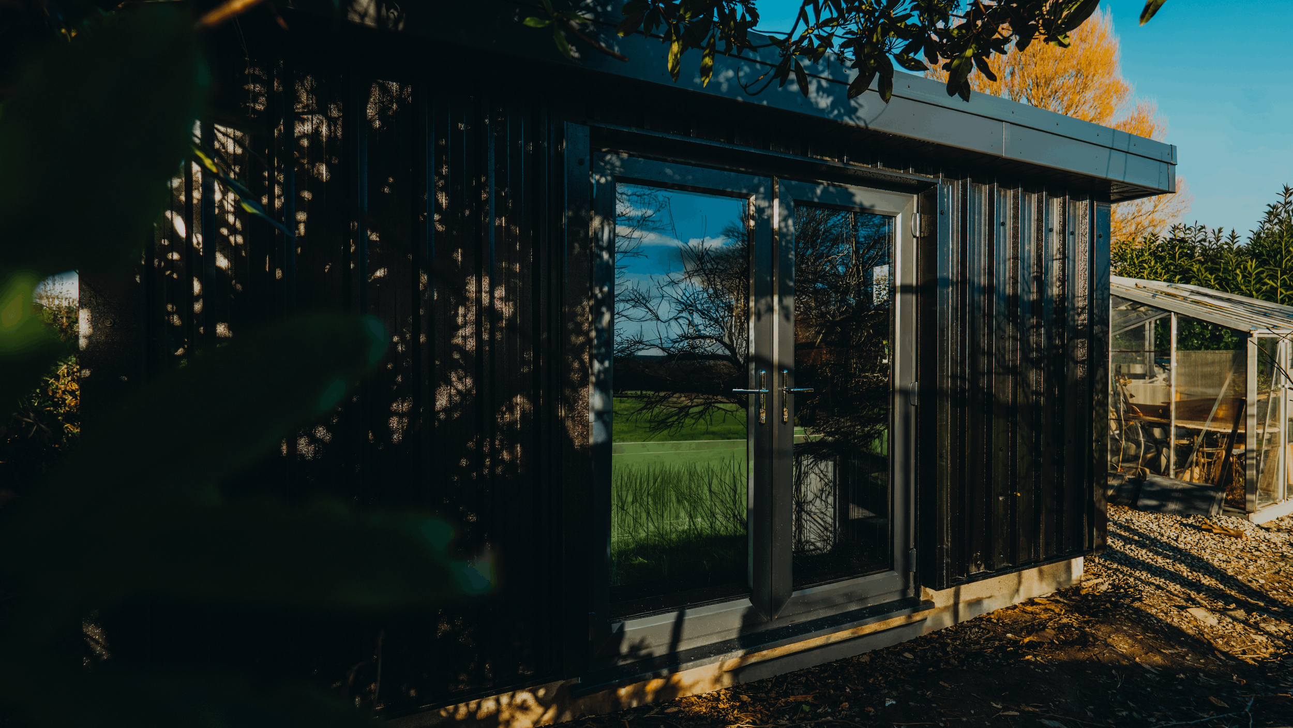
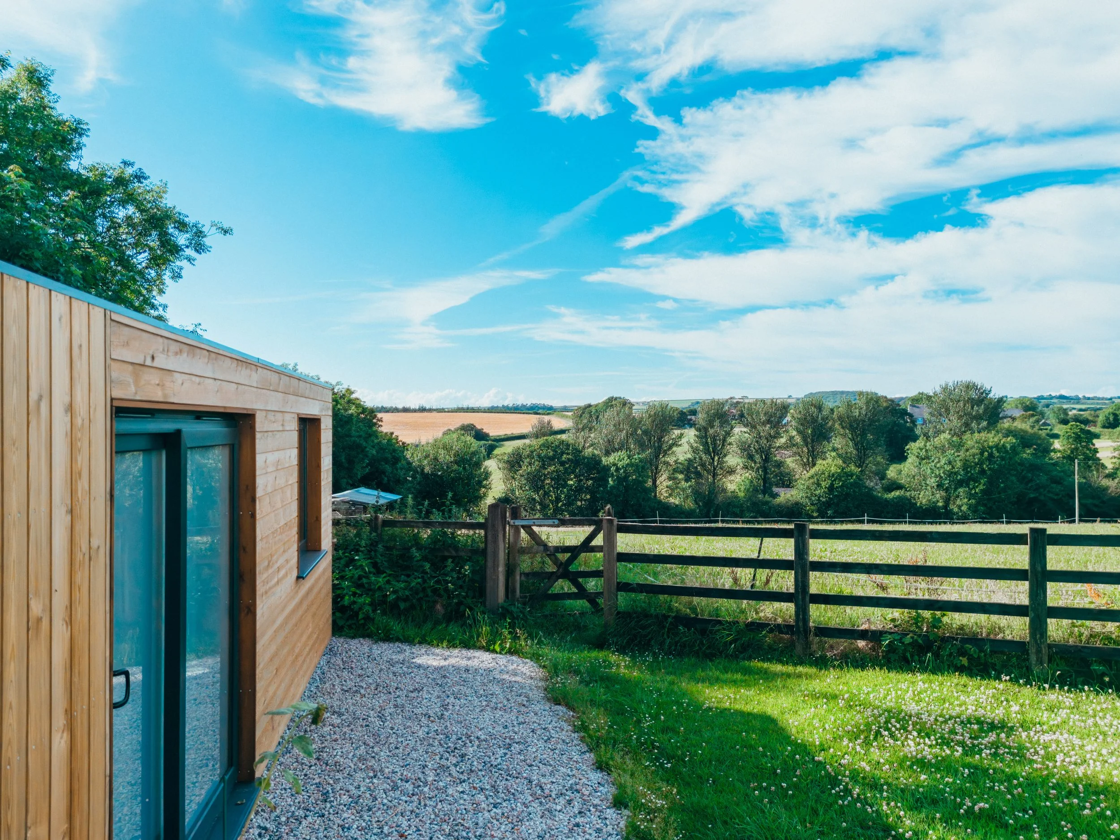
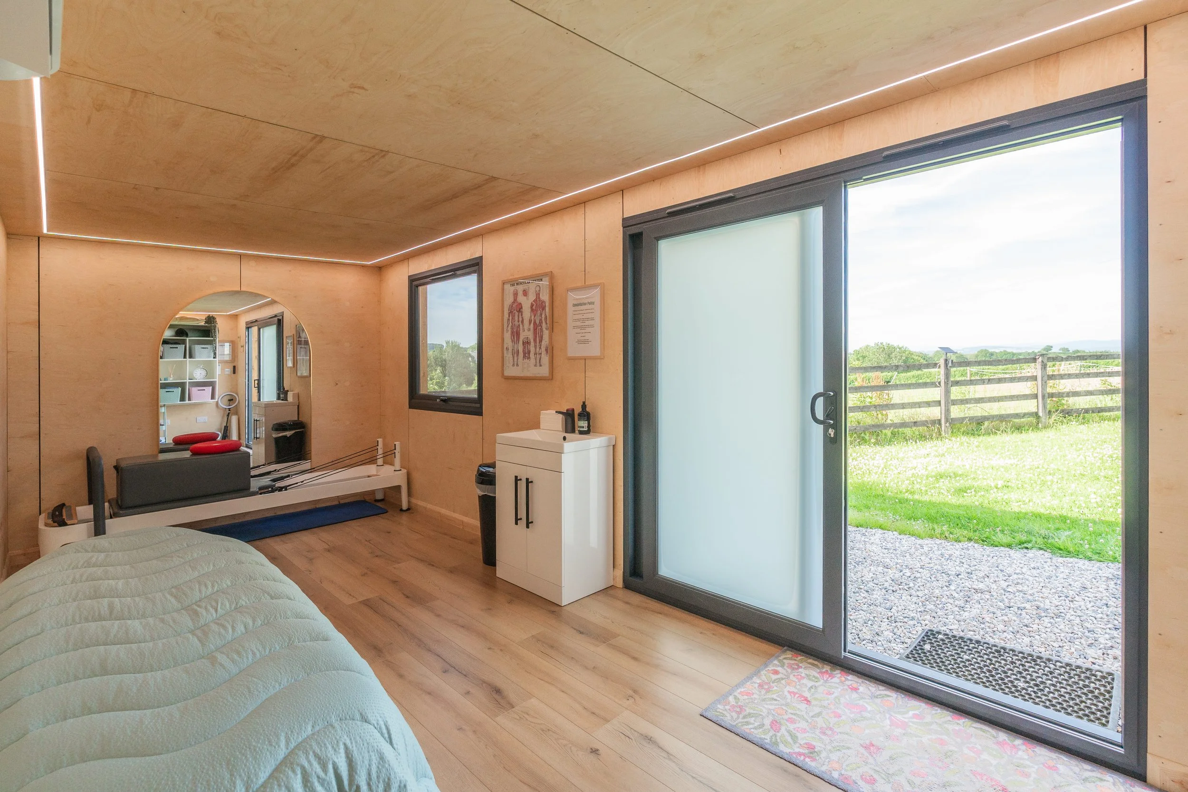

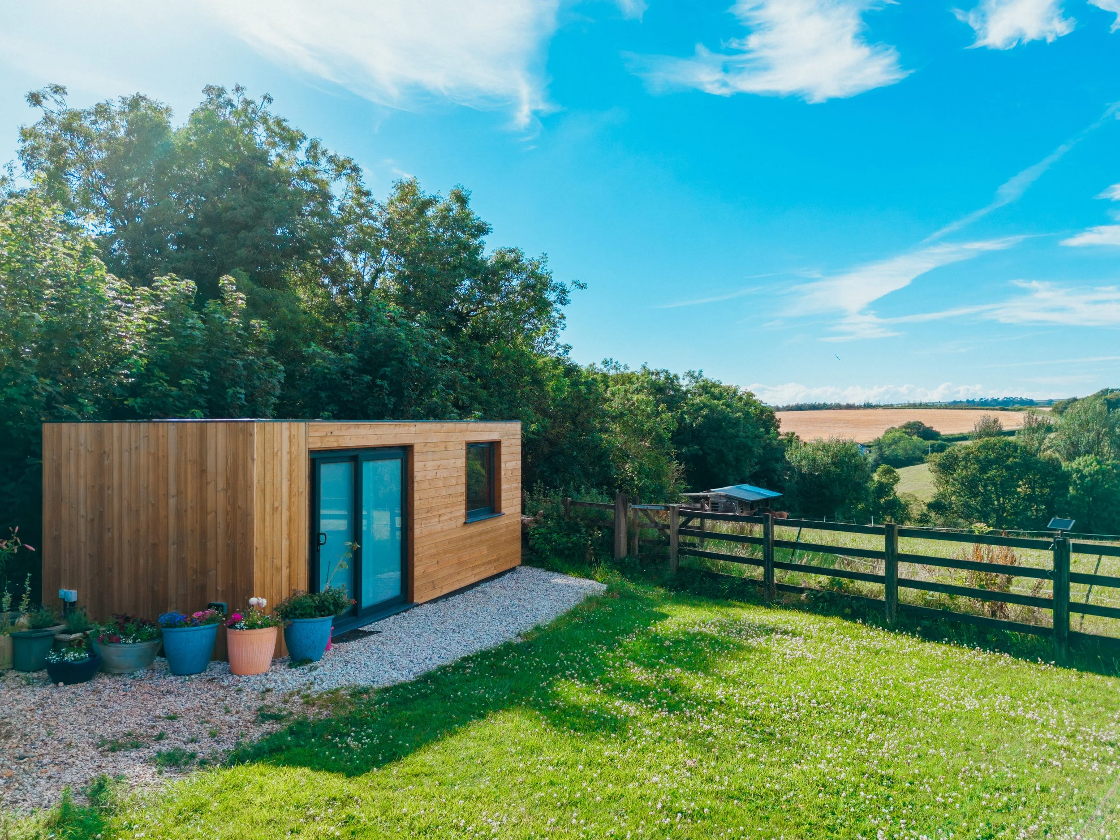



The Real Benefits of a Garden Room
Garden rooms aren't a new idea. What's changed is how much they can do, how good they can look, and how affordable they've become compared to a traditional home extension. For Cornish homeowners working with characterful older properties, tight planning constraints, or simply tight budgets, a garden cabin often delivers more for less.
Why Cornish homeowners choose garden rooms:
Add usable space without disrupting your home during construction
Faster than an extension often installed in days rather than months
No planning permission required in many cases under permitted development rights
Lower cost per square metre than a brick-built extension
Year-round comfort thanks to high-spec insulation and modern materials
Genuine separation between work, leisure, and family life
Adds property value when designed and built to a high standard
Designed around how you actually live not wherever is available
For many Cornish properties, especially those in conservation areas or with limited space to extend, a outdoor rooms are the most practical way to add quality living space
Our Garden Room Range
We offer four core cabin options, each designed for different uses and outdoor spaces. Every model can be tailored to your specific layout, finish, and feature requirements.
Tǒmder (warmth)
A contemporary home sauna designed to create a private wellness retreat within your garden.
Lowarth (garden)
A compact garden room ideal for one person home working, yoga, reading, studying and quiet creative work.
Sodhva (office)
A larger multi-purpose building suited to spacious home working and living, fitness, entertainment and adaptable family use.
Studhla (studio)
Our largest studio-style cabin designed for entertaining, shared workspaces and premium lifestyle use.
Each garden room is manufactured in Cornwall and delivered nationwide with carefully considered fit and finish options available.
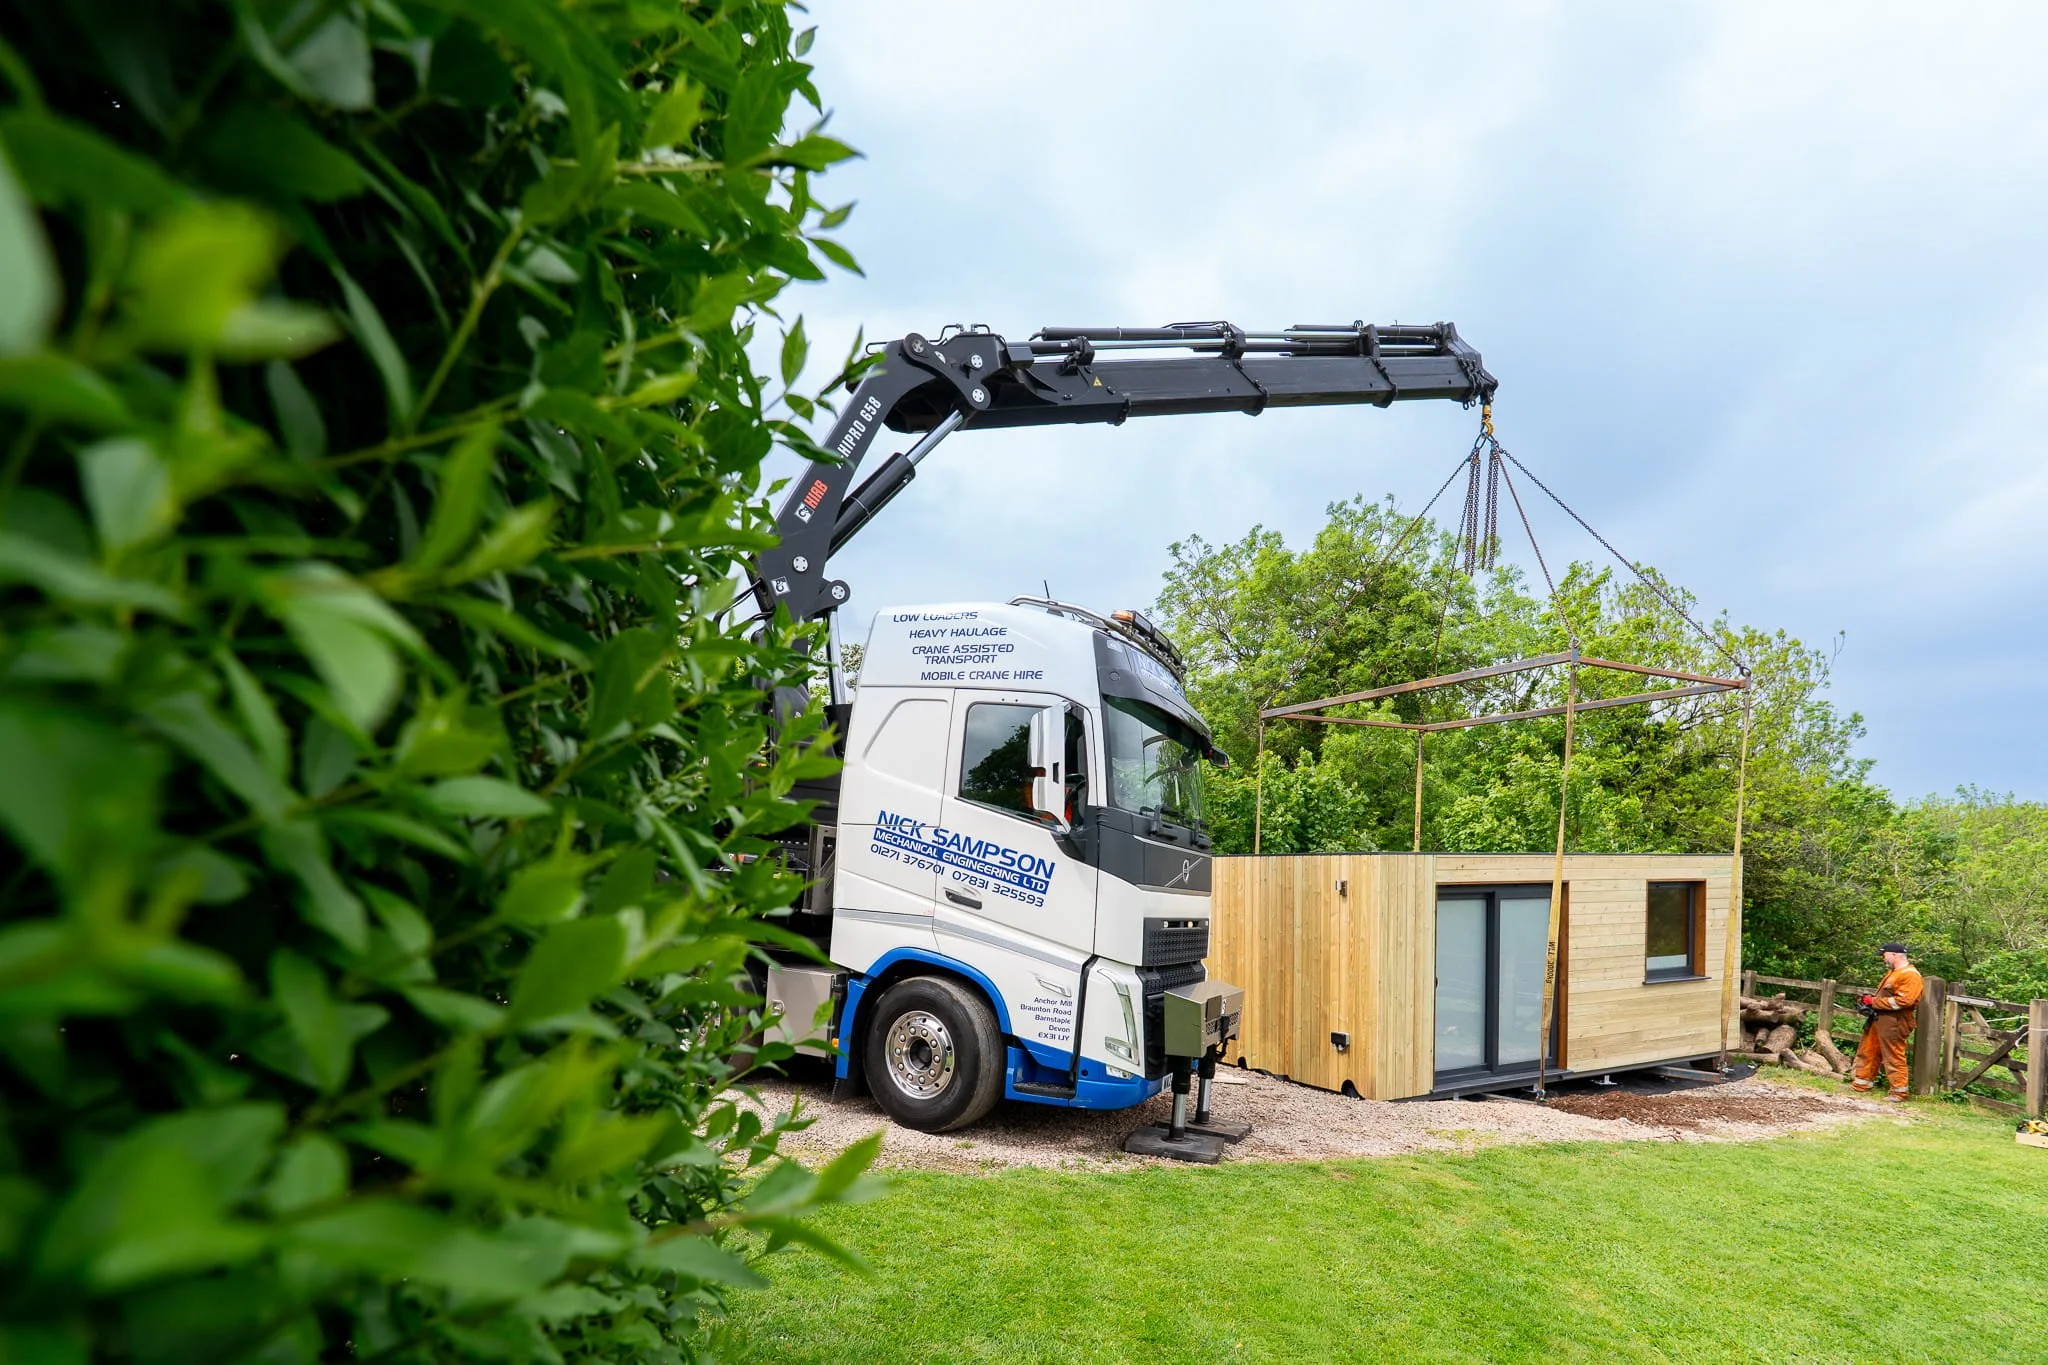
Watch our video to explore how we deliver our cabins and saunas to your door!
Built for Cornwall's Climate
An outdoor building only delivers year-round value if it's built to handle the weather. Cornwall throws plenty at outdoor buildings: salt air on the coast, prolonged rain, strong south-westerlies, and humid summers.
How our cabins handle Cornish conditions:
High-performance insulation in walls, floor, and roof for true year-round comfort
Responsibly sourced timber from sustainable forestry, treated for longevity
Weather-resistant cladding options, including Western Red Cedar and modern composite panels
High-quality double glazing for thermal performance and noise reduction
Integrated heating, lighting, and electrical systems where required
Robust roofing systems designed for prevailing Cornish weather
Concealed gutters and proper drainage to prevent damp issues
10-year structural warranty on every cabin
Whether your garden room sits exposed on a clifftop near Sennen or tucked under trees in Bodmin, our cabins are designed to last and stay comfortable across all four seasons.
How Homeowners Are Using Garden Rooms
The brilliant thing about a well-designed cabin is its flexibility. The same building can be reimagined over time as your lifestyle changes. Here are the most popular uses our clients ask us to design for.
Garden Offices
Working from home is here to stay, but working from the kitchen table isn't ideal. A dedicated garden office gives you genuine separation, fewer distractions, and a professional space for video calls. Insulated, heated, and wired for high-speed broadband, our garden offices in Cornwall are designed for full-time use.
Creative studios
Artists, musicians, writers, and craftspeople benefit from a quiet, dedicated space away from household noise. Cornwall has a thriving creative community, and we've built studios for everything from pottery to music production.
Family rooms and teenage dens
A flexible second living space for kids, teenagers, or guests gives the main house room to breathe. Many of our clients use garden rooms as a place for older children to study, socialise, or simply have their own space.
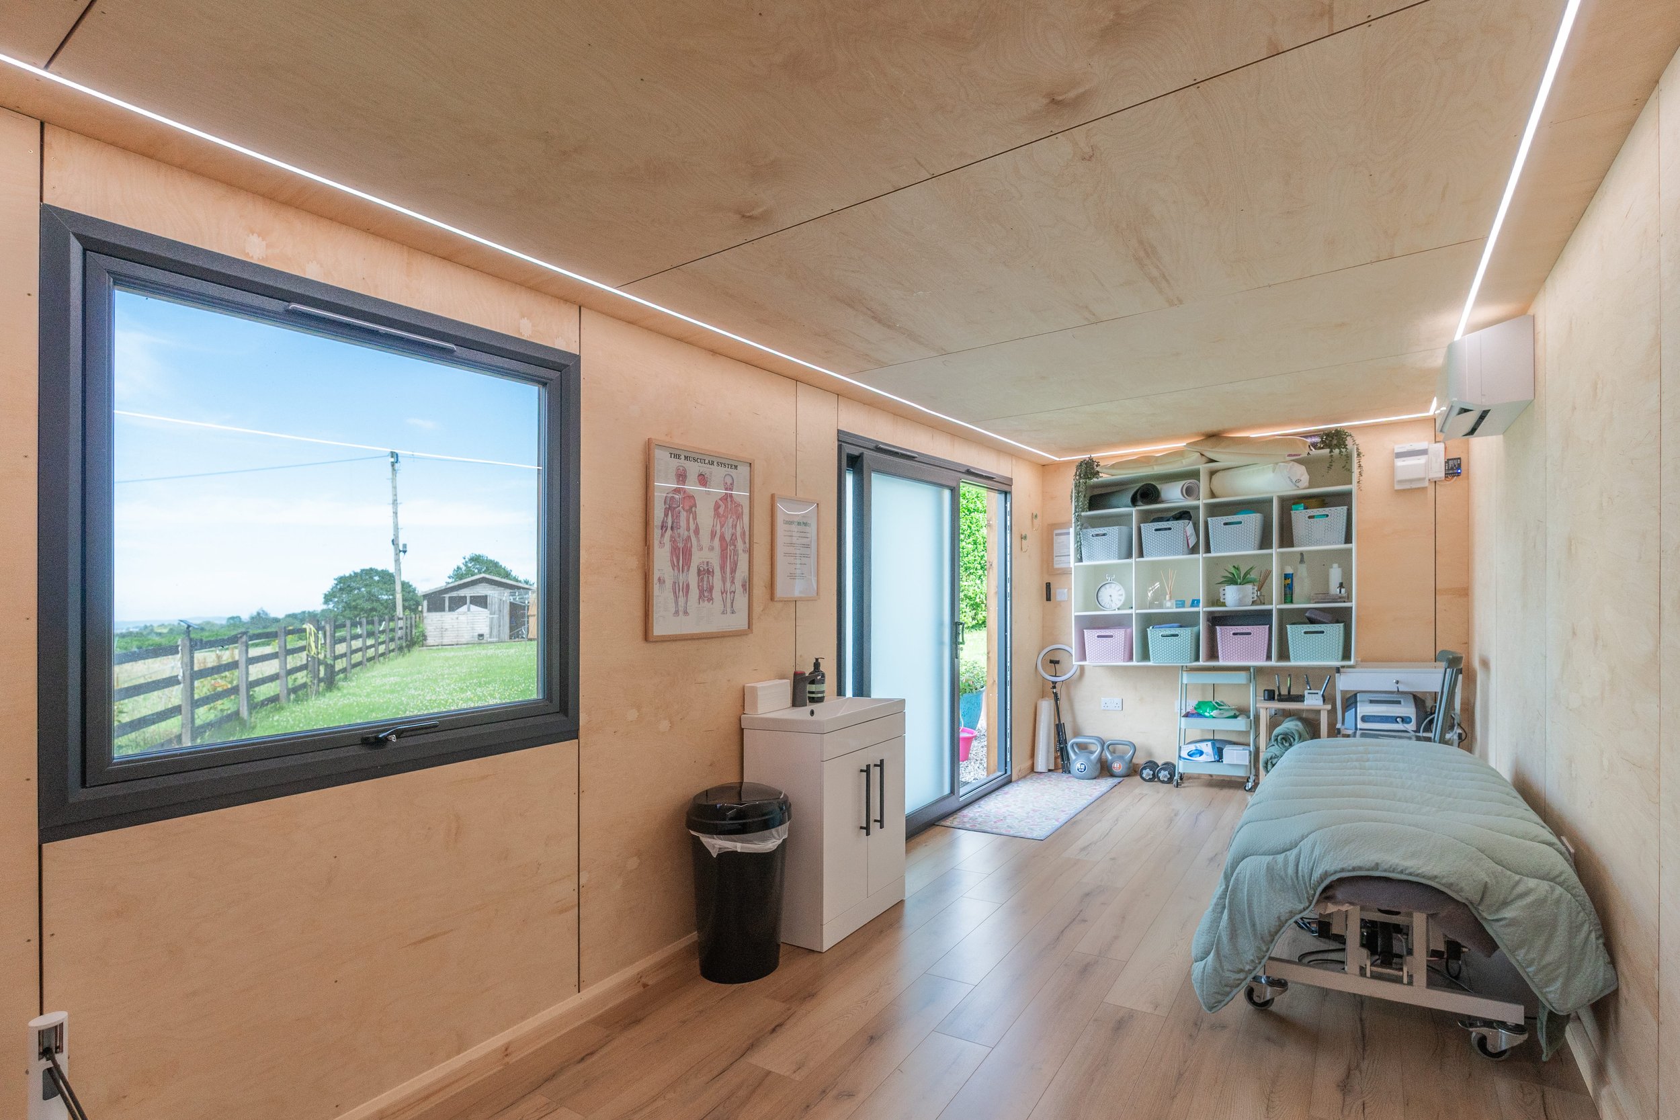
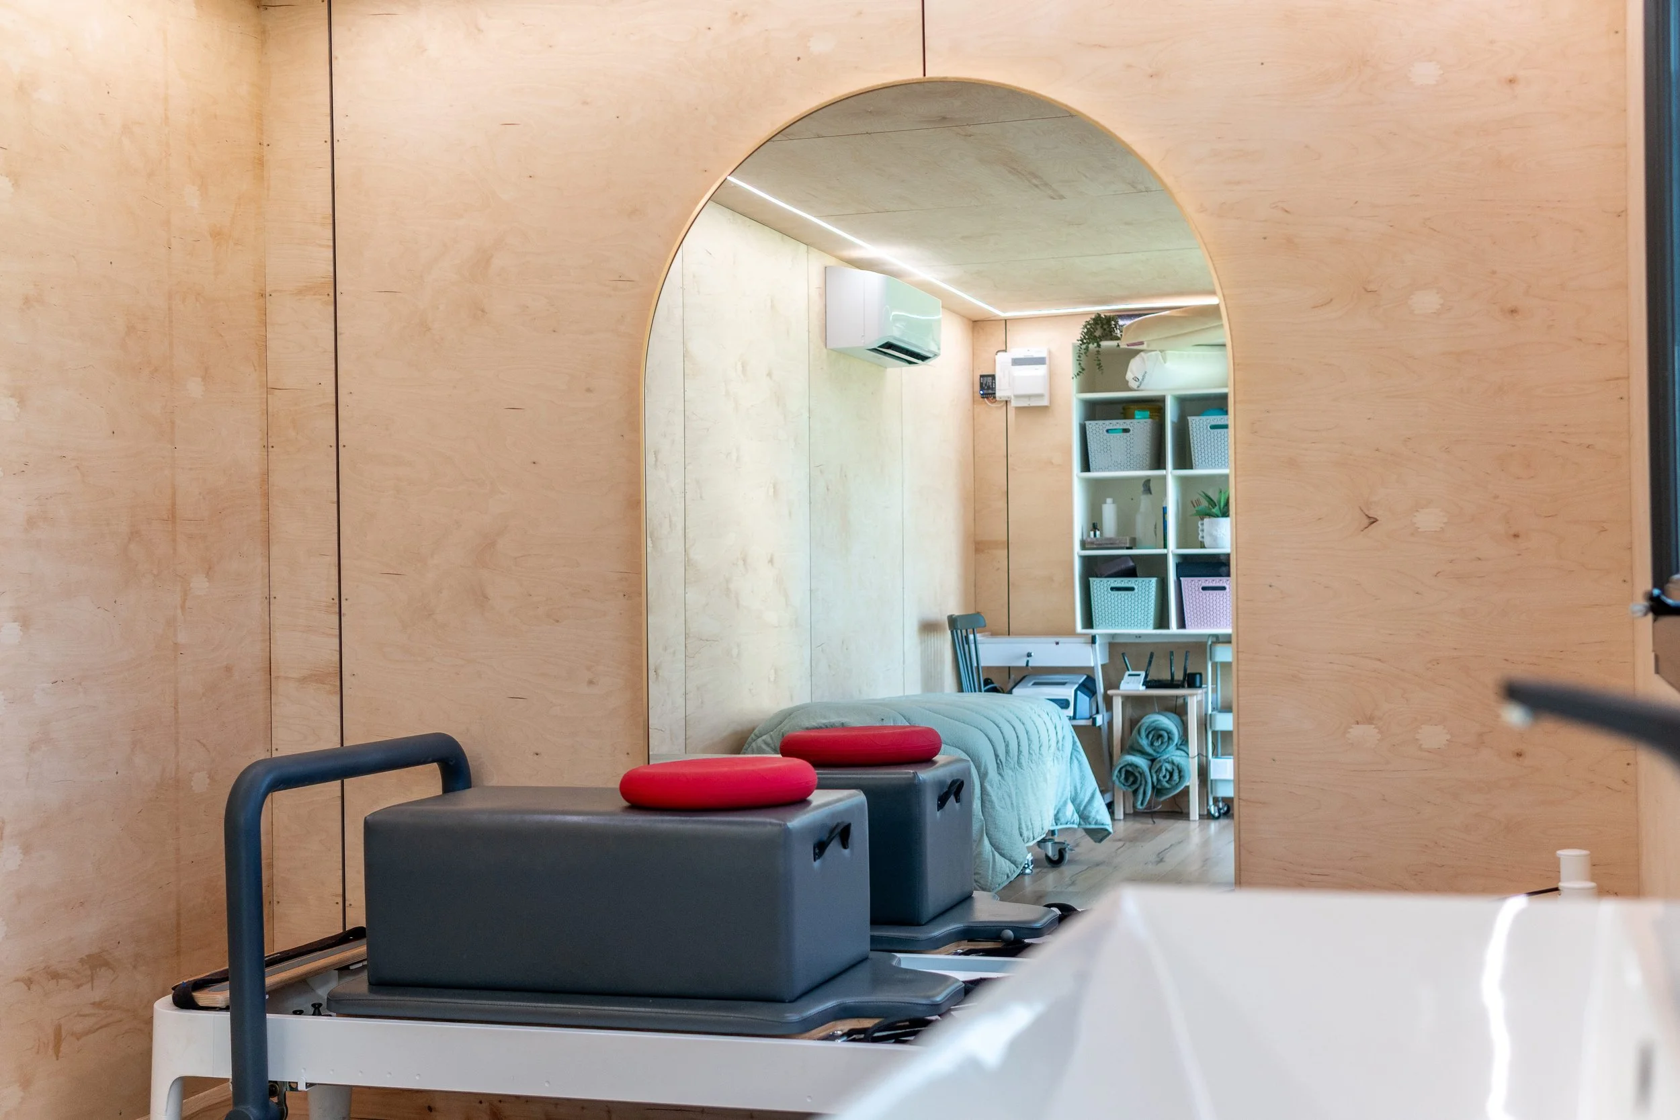
Outdoor lifestyle pairs perfectly with home saunas, yoga studios, and meditation spaces. Our Tǒmder sauna is purpose-built for daily wellness use, while our larger cabins suit yoga, pilates, and personal training setups.
Wellness retreats and saunas
Home gyms
Holiday or guest accommodation
Cornwall's tourism economy means many homeowners explore using garden rooms as supplementary accommodation. Subject to local planning rules around residential use, our cabins can be specified for guest sleeping use or longer-term ancillary accommodation.
Designed Around You, Made in Cornwall
Every Phase cabin is bespoke. While the core models are designed at fixed sizes for efficient manufacture, almost everything else is up to you. Internal layout, materials, finishes, lighting, electrical fit-out, and integrated features all flex to suit how you'll use the space.
Customisation options include:
Internal layout and partitioning to suit your intended use
Wall, floor, and ceiling finishes from natural timber to painted plasterboard
External cladding choices including cedar, modern composite, and painted finishes
Integrated heating including underfloor, infrared, or air-source options
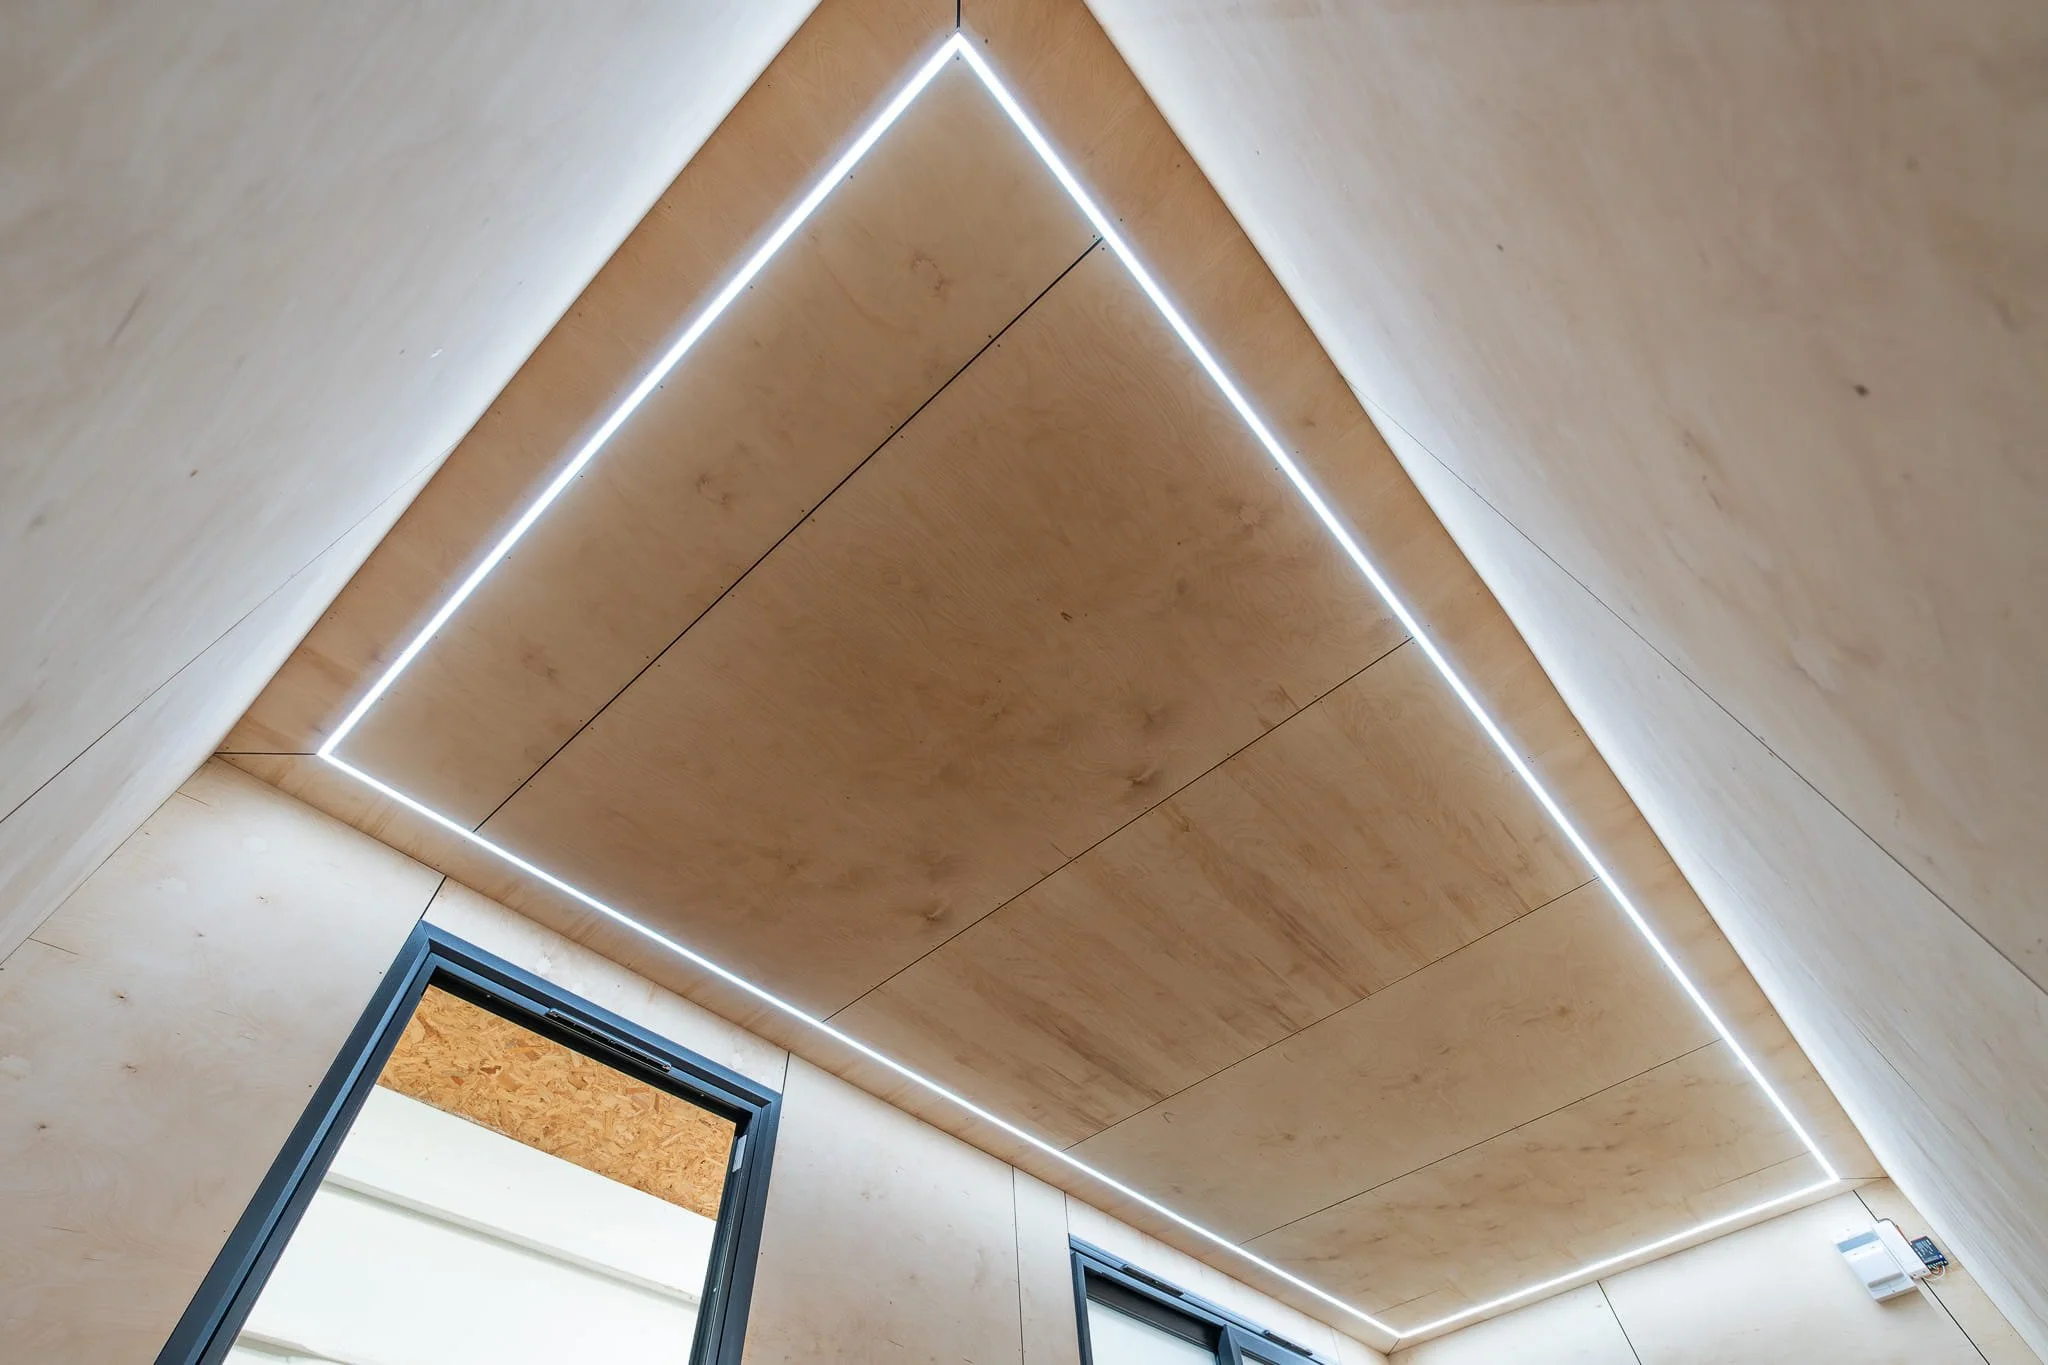
Lighting design with options ranging from minimal LED strips to architectural feature lighting
Electrical fit-out with sockets, data points, and integrated audio-visual systems
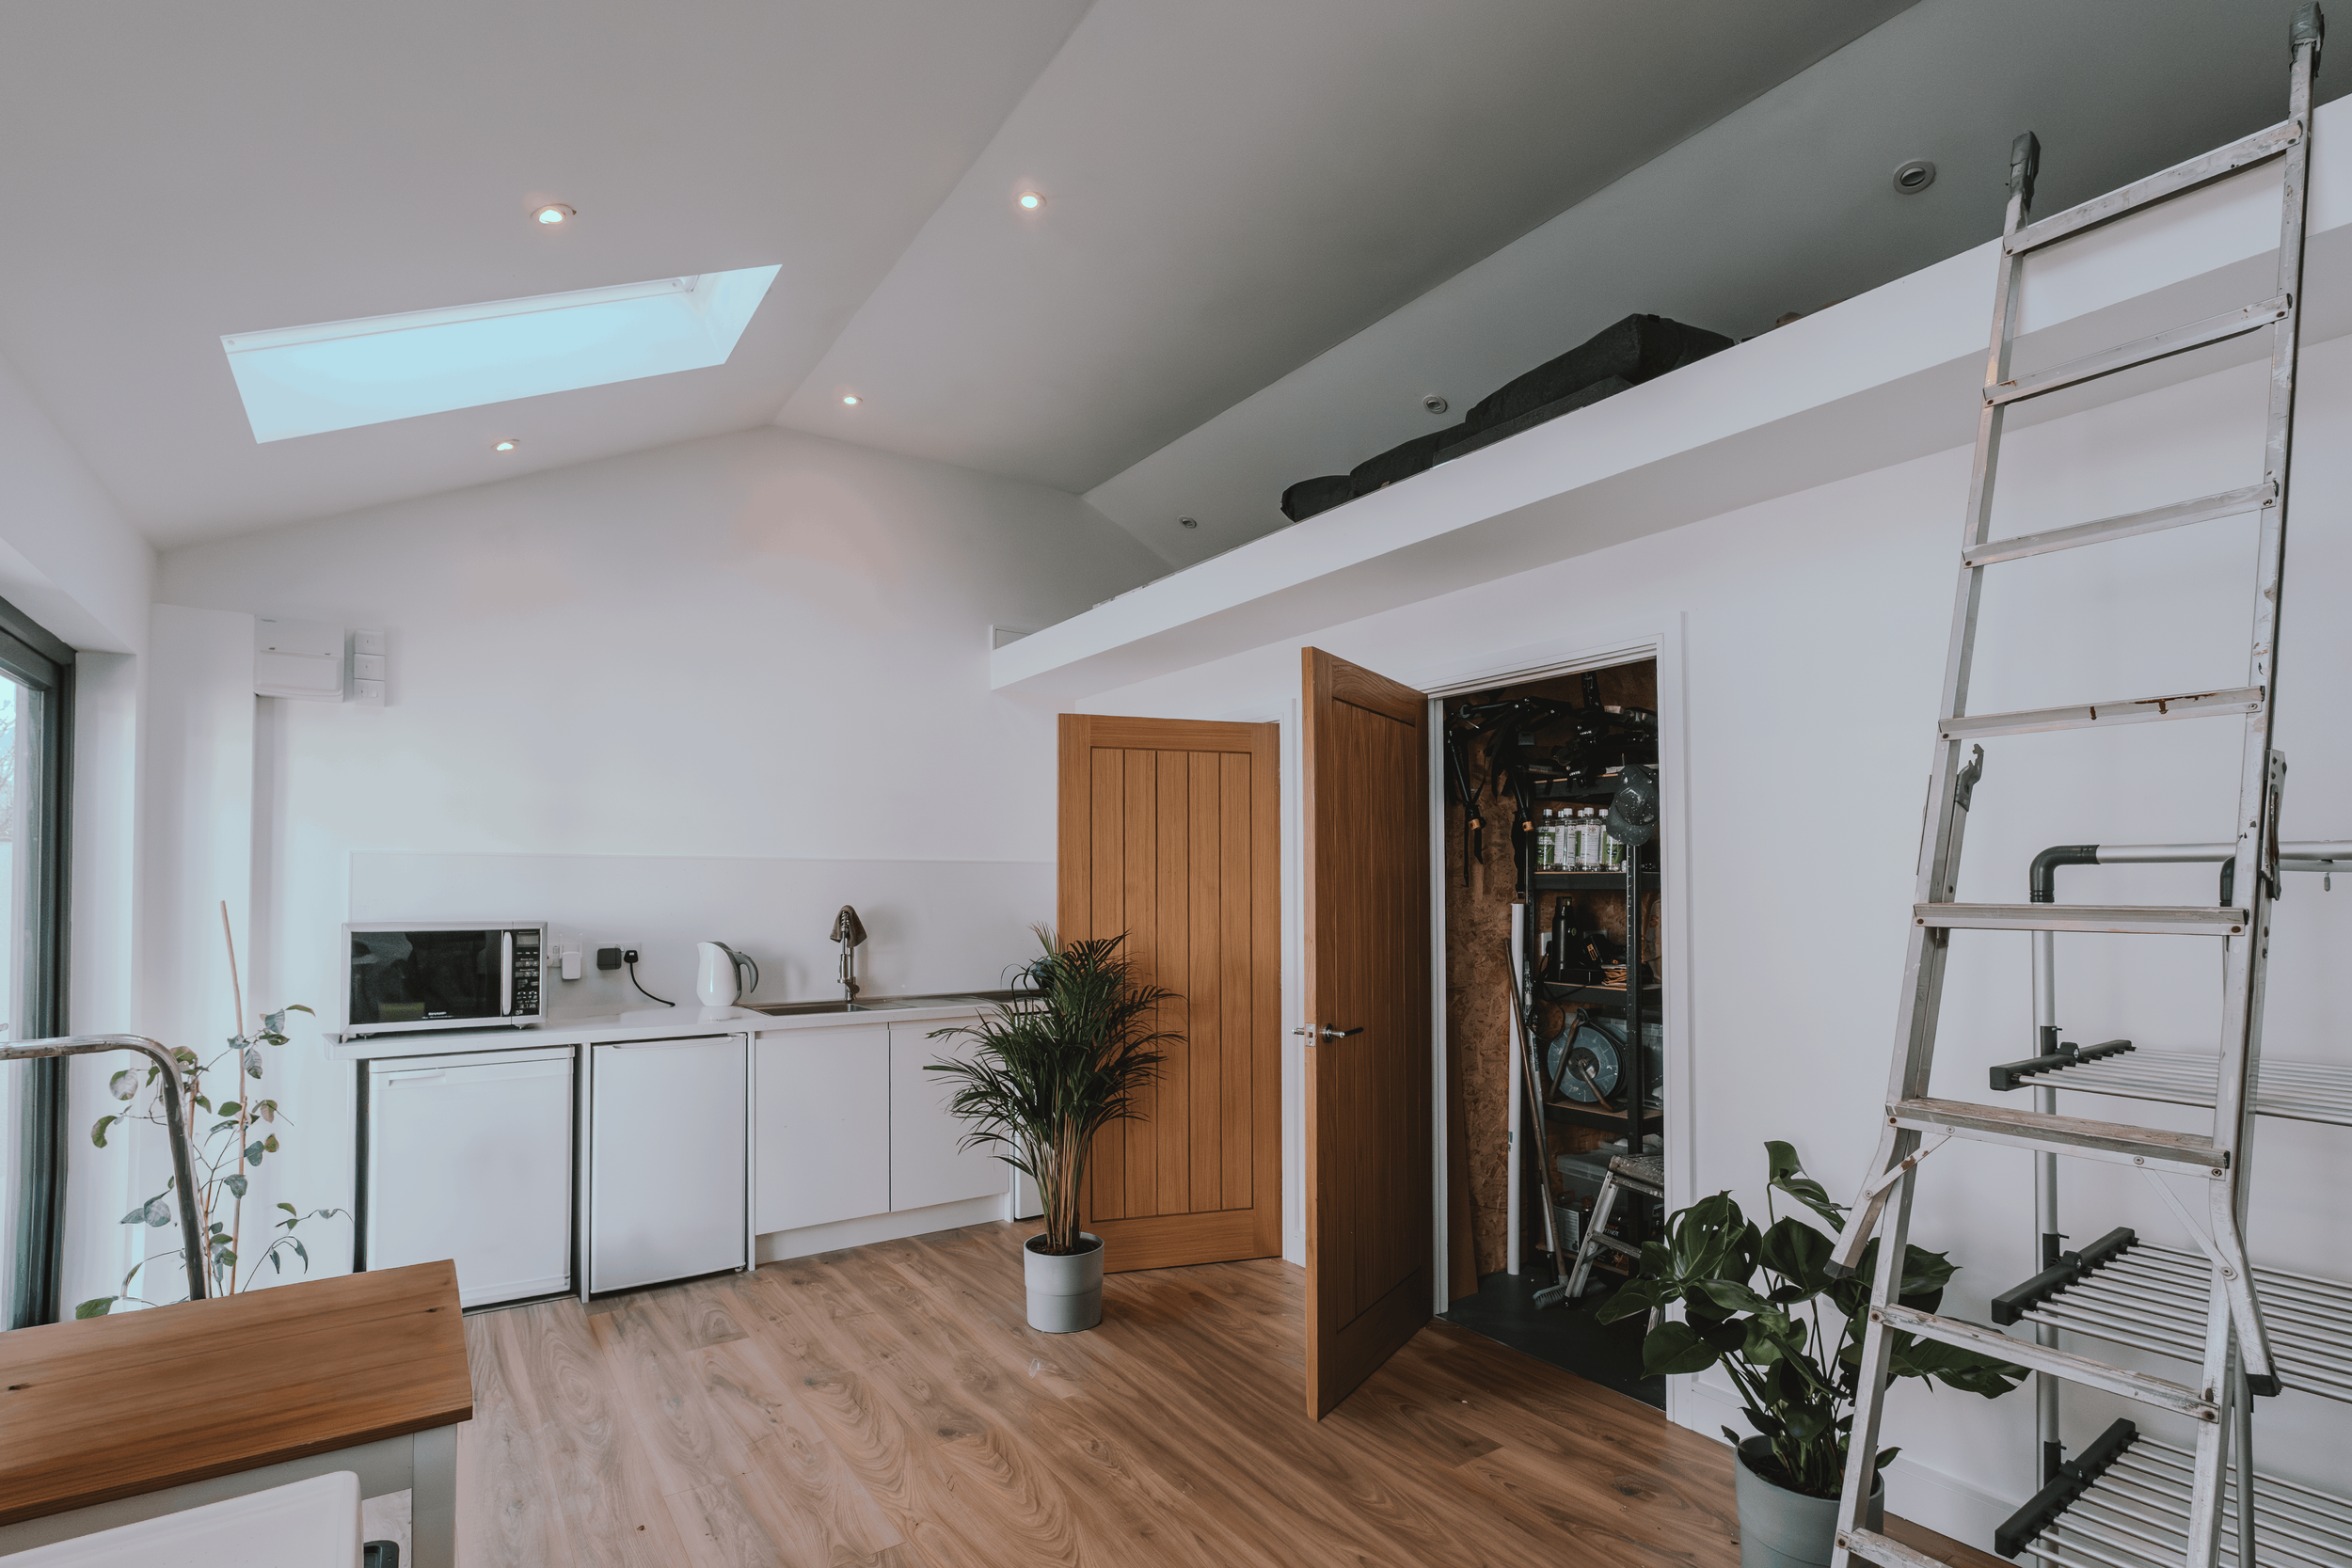
Glazing configuration including sliding doors, fixed windows, and roof lights
Sauna and wellness features for our Tǒmder cabin
Sound insulation upgrades for music studios or home offices
Every cabin is built in our workshop in Callington, just outside the Tamar Valley. Manufacturing in a controlled environment means tighter quality control, faster on-site installation, and far less weather disruption than traditional construction.
One of the great advantages of garden rooms is that many can be built under permitted development rights, meaning formal planning permission is not always required. However, there are several factors that can affect whether permission is needed, including the size and height of the building, its proximity to neighbouring boundaries, and how much of the garden will be covered.
Additional planning considerations may also apply if your property is located within a conservation area, an Area of Outstanding Natural Beauty (AONB), or is a listed building. The intended use can also influence planning requirements, particularly if it is being used for commercial purposes rather than as ancillary residential space. For many standard garden rooms in typical residential settings, planning permission is not required, but every property is different.
Our team is happy to provide free advice specific to your project and help you understand exactly what permissions may be needed before construction begins. For more detailed information, read our full guide to planning permission for garden rooms.
Read our full guide to planning permission for more detailed information.
Planning Permission
Your Questions, Answered
-
Most installed buildings are completed in one to two days on site once groundworks are complete, with the bulk of the build done in our Callington workshop. From initial order to installation, customers usually wait 8 to 16 weeks, depending on size, specification, and production schedule.
-
Most garden buildings sit on a prepared base of compacted hardcore with screw pile or concrete pad foundations, depending on ground conditions. Our friendly sales team assesses requirements during the site visit and confirms everything before manufacturing begins.
-
Yes. All Phase garden buildings Cornwall residents enjoy are fully insulated and built to an exceptional standard for genuine year-round comfort. With proper heating and ventilation, our cabins remain comfortable through the coldest winters and warmest summers.
-
Using one as a primary sleeping accommodation full-time requires planning permission as a separate dwelling. We provide outstanding customer service in guiding you through what's allowed for your specific build. Learn more about planning permission in Cornwall here.
-
Yes, larger cabins such as Studhla can incorporate shower rooms, toilets and kitchenette areas depending on the chosen specification. This requires water supply, drainage, and electrical connections, which we'll coordinate as part of the project.
-
Yes. While we're based in Cornwall, we deliver and install nationwide. Delivery costs are calculated based on distance and access requirements, and we work to ensure the building you receive is finished to complement your home and outdoor space.
-
Every Phase garden room comes with a 10-year structural warranty as standard. Additional warranties apply to integrated systems, glazing, and finishes based on manufacturer specifications.
CONTACT US
Email: office@phasedandb.com
Tel: 01579 560124
Unit 18 Trelawney Business Park, Callington, Cornwall, PL17 7SD