
Do You Need Planning Permission for a Garden Room?
Most garden rooms in England and Wales are permitted development, but only if they meet size, height, use and location limits set by planning rules.
A typical garden room or garden office under 2.5m high, behind the house and covering less than 50% of the garden usually does not need planning permission.
Living use, independent use or sleeping accommodation normally triggers planning permission and building regulations approval.
The most important factors to look at are maximum height, distance from boundaries, position near roads, and whether the property is a listed building or on designated land.
If you are unsure, check with your local planning authority or apply for a Certificate of Lawfulness before building.
In this guide, we explain exactly when planning permission is and isn’t required, the key rules homeowners often overlook, and how to avoid common mistakes that can easily delay or affect your garden room project later on.
Do I Need Planning Permission for a Garden Room?
Prefabricated garden buildings, including home offices, wellness spaces, studios and garden saunas, are becoming an increasingly popular way to create extra space without the disruption of a traditional extension. At Phase Cabins and Saunas, many customers use their cabins as peaceful offices, creative studios, gyms and flexible family spaces designed for comfortable year round use.
Your garden room planning checks should include:
Extensions, garden buildings and other buildings must not cover more than 50% of the land around the original house, as it stood on 1 July 1948.
The building must sit in the garden area, not on land forward of the principal elevation facing a road.
Permitted development rights must still be in place for the property.
A hobby room, gym, office or garden studio with no sleeping or independent living usually fits the permitted development rules. However, some property types, including flats, maisonettes, converted homes, certain new-build estates and properties within Article 4 areas, may have more restricted planning rights and require permission. Scotland and Northern Ireland have different development rules; as were based in Cornwall this guide focuses on England and Wales in 2026.
What Is Permitted Development for Garden Rooms?
These rights are national rules that grant automatic permission for certain minor works without obtaining planning permission.
A garden building can qualify when they are incidental to the main house: storage, playroom, gym, workshop or office use. They must be:
single storey
not forward of the principal elevation
within the domestic curtilage
without verandas, balconies or raised platforms over 0.3m
The official Permitted development rights for householders: technical guidance is the technical guidance document produced by government. It is the key technical guidance document to check. PD answers whether you need planning permission. Building regulations control how the building is built safely.
Because many modern garden buildings are manufactured off-site and craned into place, projects are often completed much more quickly and with far less disruption than traditional building works.
For example, our compact cabins such as the Lowarth are specifically designed for uses such as home offices, reading rooms and quiet creative spaces, while larger buildings like the Studhla can create flexible entertainment spaces, shared workspaces or accommodation-style layouts depending on specification.

Maximum Height and Size Rules for a Garden Room
Maximum height and size limits often decide whether permission for a garden room is needed. The following limits usually apply:
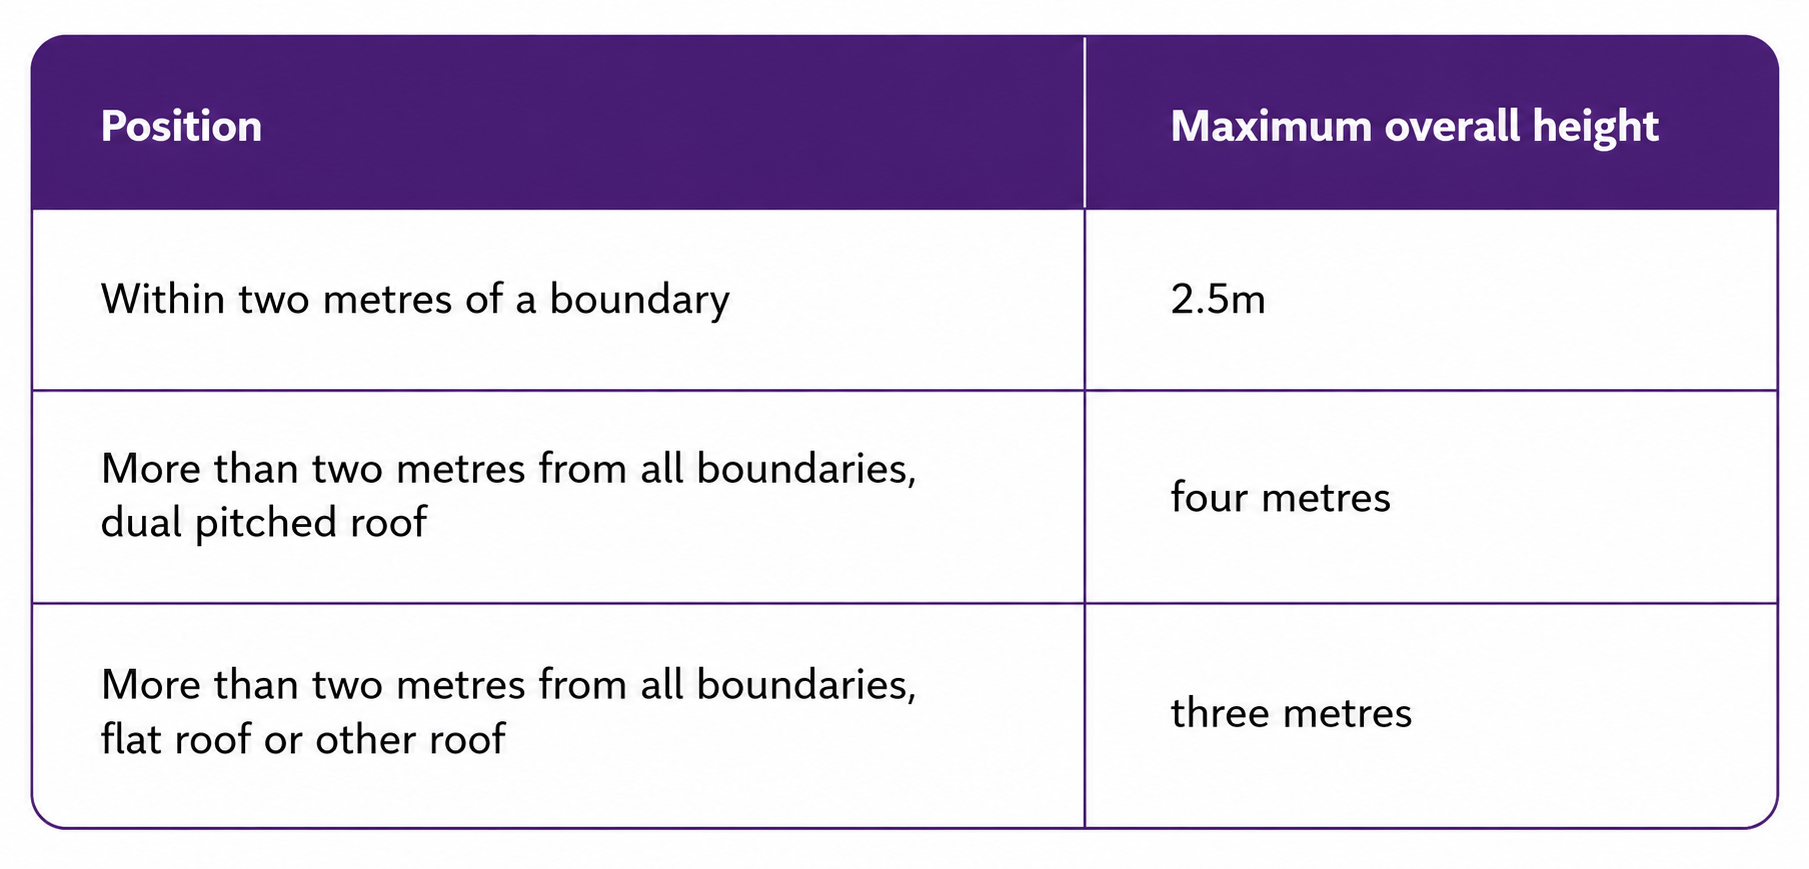
The maximum eaves height is 2.5m in all cases. For boundaries height is measured from the highest ground level next to the building, and a wall forming a boundary can affect fire-safety choices.
There is no simple maximum area for every plot, but all extensions, garden buildings areas and other buildings areas together must stay within 50% of the garden space around the original house, even if a previous owner built some of them.
Example: a 3m x 4m garden building, 2.4m high, flat roof, 1.5m from the boundary, would usually be allowed without planning permission.
When Does a Garden Room Need Planning Permission?
A garden room will require planning permission when it breaks PD conditions or the property has no development rights.
Common triggers include:
building in front of the main elevation or closer to a public road than the house
more than one storey
a balcony, veranda or raised decking over 0.3m
height above PD limits
more than 50% of the garden covered by extensions and outbuildings
Using the space as a bedroom, Airbnb, annex, self-contained flat or new dwelling almost always limits permitted development rights and will need full planning permission. It may also affect council tax and insurance.
Special considerations apply around listed buildings, conservation areas, national parks, world heritage sites, the Broads and areas of outstanding natural beauty. These fall under designated land and may limit homeowner development rights. If in doubt, ask your local council for written advice.
Do I Need Building Regulations Approval for a Garden Room?
Planning permission and building regulations are separate. You may not need planning permission, but still need compliance for structure, insulation, electrics, drainage and fire safety.
General rules:
Under 15m² internal floor area, detached, no sleeping accommodation: usually exempt.
15m² to 30m² floor area: may be exempt if at least 1m from a boundary or made substantially from non-combustible materials.
Over 30m², or any sleeping use: building regulations approval is normally required.
Toilets, showers and fixed plumbing usually need Building Control inspection. Electrical work should be installed or signed off by a qualified electrician.
Rules for Listed Buildings, Designated Land & conservation areas
Listed properties and designated land need extra care. Any garden building within the curtilage of a listed building normally needs planning permission, and work attached to the listed house may also need listed building consent.
In many conservation areas, garden buildings to the side need permission. Larger buildings, for example over 10m² and more than 20m from the main house, can lose PD rights.
If you live in Bath, York city centre or the New Forest National Park, speak to local authorities before ordering a building. Use the Planning Portal and council maps to check for any other restriction.
Different Uses: Garden Office, Garden Shed, Annexe and More
One of the biggest advantages of modern garden buildings is flexibility.
Some homeowners create detached workspaces and home offices away from the distractions of the main property, while others choose private gyms, wellness retreats, entertainment rooms or creative studios.
For example, the Tǒmder sauna creates a compact luxury wellness space ideal for relaxation and recovery, while larger cabins such as Sodhva provide adaptable open-plan layouts suited to fitness, entertaining or multi-purpose family use.
The intended use of the building plays a major role in planning considerations, particularly where sleeping accommodation, plumbing or independent living are involved.
How to Check and Apply for Garden Room Planning Permission
Check the rules before ordering. Retrospective approval can be slow and costly.
Confirm your property has permitted development allowances.
Measure boundaries, height, floor area and garden coverage.
Compare the design against PD and building regulations.
If it fits PD, apply for a Certificate of Lawfulness through the Planning Portal or local council.
If it needs permission, submit a householder planning application with scaled plans, elevations, a location plan and any required design statement. Fees in England are around £258, subject to change.
Pre-application advice is strongly advised for complex sites.
Other Important Factors to Consider Before Building
Even when a garden room is lawful, important factors remain:
Check boundaries and talk to neighbours early.
Leave 0.5–1m for maintenance, airflow and damp prevention.
Manage roof run-off so water stays on your land.
Check deeds, covenants, estate rules and shared freehold limits.
Ask Building Control about fire-resistant materials near boundaries.
-
Within 2m of any boundary, the maximum overall height is 2.5m. More than 2m from all boundaries, it is 4m for a dual pitched roof or 3m for any other roof, with eaves no higher than 2.5m.
-
There is no single planning minimum distance, but if any part is within 2m of a boundary, the 2.5m height cap applies. Leave practical access where possible.
-
Not automatically. If all PD limits are met, planning may still be fine, but drainage and sanitation usually need building regulations approval. If it becomes self-contained accommodation, full planning permission is likely.
-
If it is lawful permitted development, there is no planning application for neighbours to object to. If you apply for permission, the council will consult neighbours and consider their comments.
-
Local authorities can issue enforcement notices requiring alteration or removal. If you have already built, contact the council about retrospective planning permission or a Certificate of Lawfulness as soon as possible.
Final Thoughts
Garden rooms can be one of the most practical and cost-effective ways to create additional space at home, particularly when designed carefully around national planning laws.
Every property and project is different, so taking advice early on can make the process much smoother. Whether you are creating a simple home office, a private wellness retreat or a larger multi-purpose garden building, understanding planning considerations before installation is always worthwhile.
